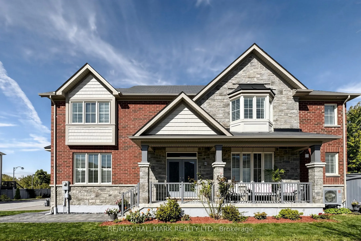
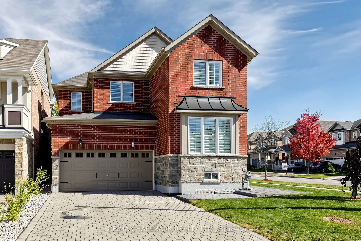
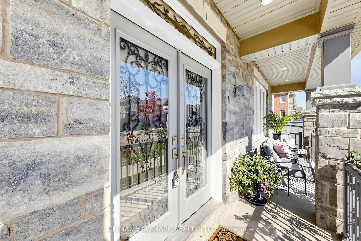
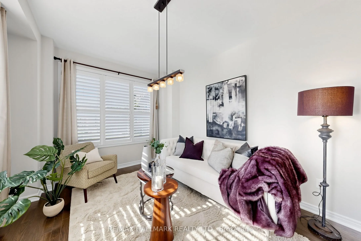
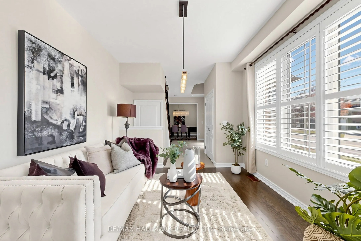
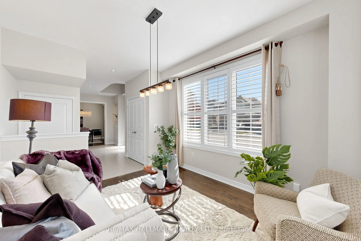
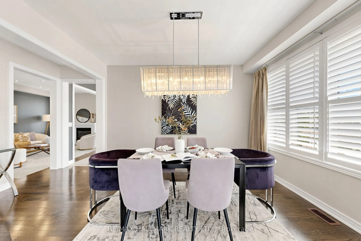
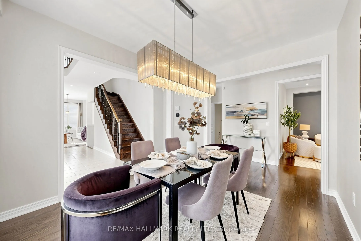
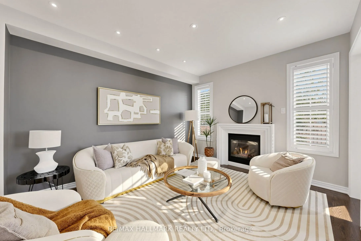
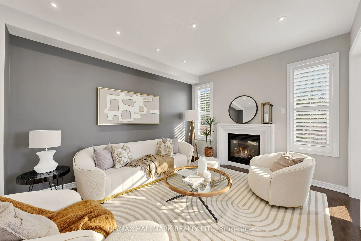
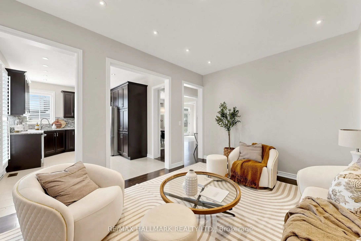
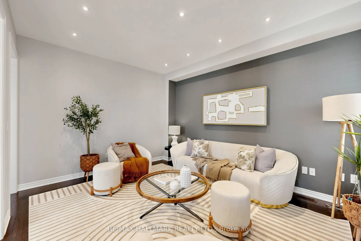
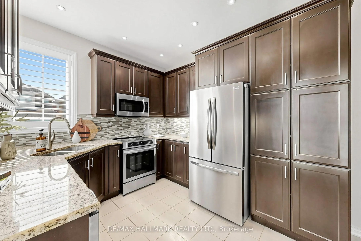
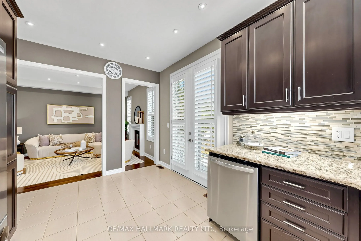
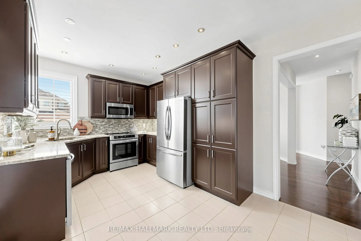
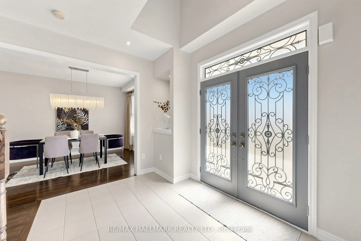
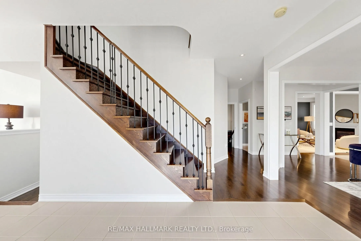
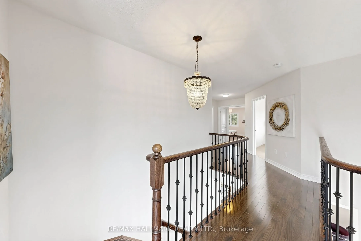
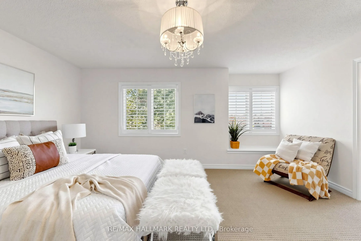
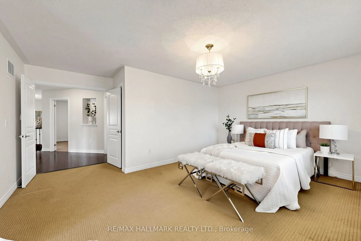
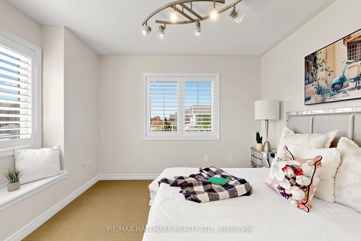
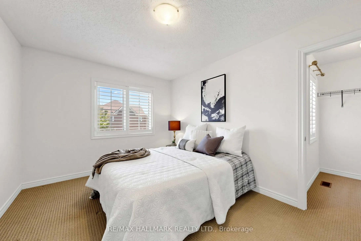
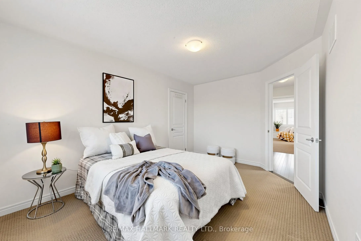
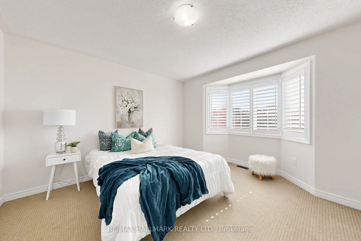
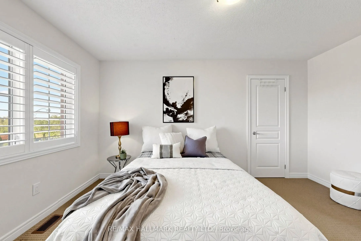
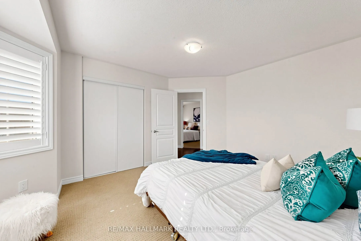
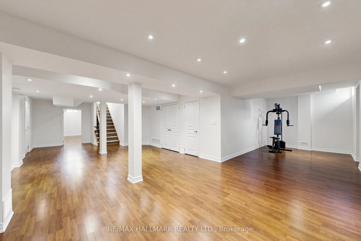
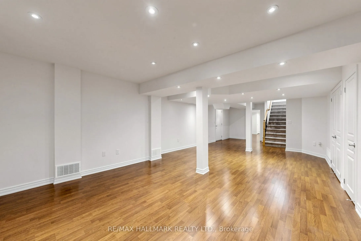
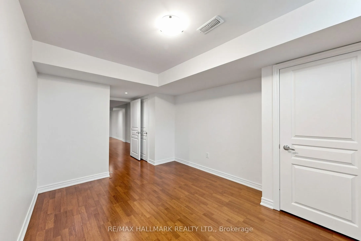
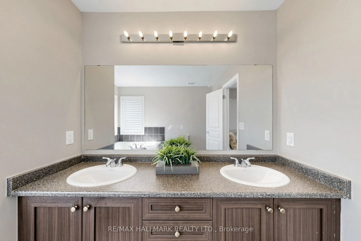
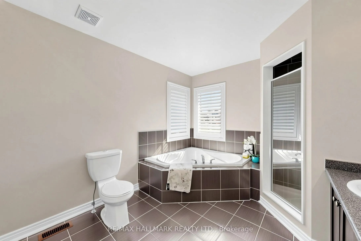
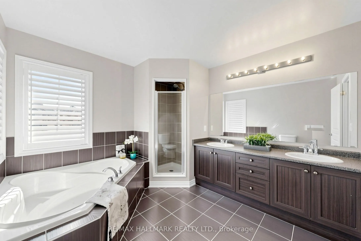
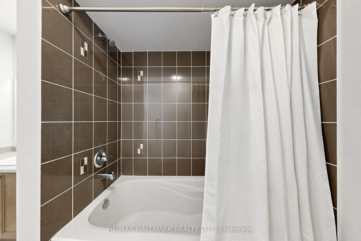
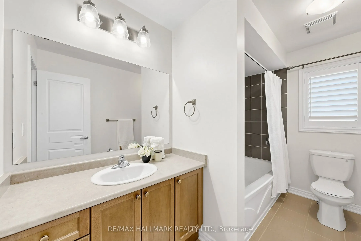
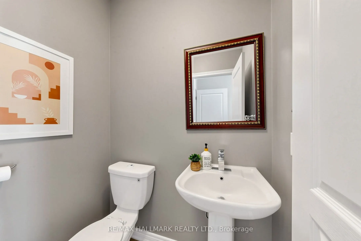
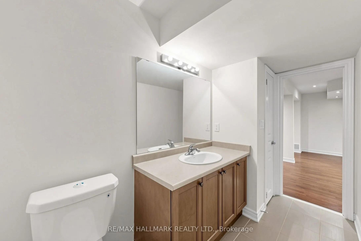
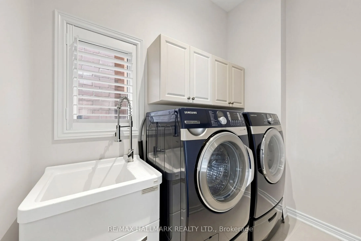
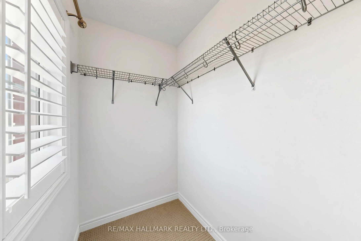
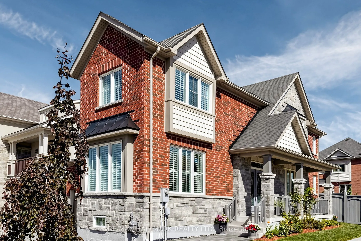
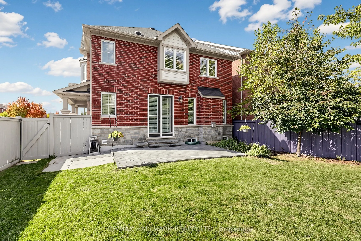
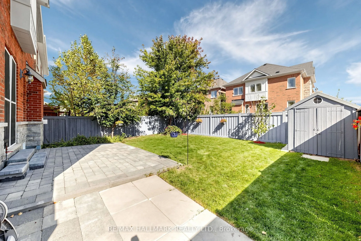
Gorgeous Home,2400 sq' Plus 900 sq' Finished Basement with Smooth Ceilings , Large windows throughout bringing in Abundant sunshine with California Shutters. Hardwood Flrs & Pot Lights on Main floor. Stone & Brick makes beautiful frontage.Upgraded Laminate Flooring basement with 5th bedroom with 3... pc Bath and office/gym area. Interlocking driveway with stone finished walkway and backyard. Newer Trane Heat PUMP and Newer Frigidaire Fridge, Induction Stove, Dishwasher & BBQ Gas line. Enjoy the court location with beautiful sunset views. Can park 4 cars on driveway no sidewalk. This was last street built in the subdivision.Built in 2013.The lot size is 42'x99'
Full Property Details
Interior
Bedrooms
4
Bedrooms Plus
1
Total Bedrooms
5
Washrooms
4
Square Footage
2000-2500 sqft
Basement
Finished
Heating Source
Gas
Heating Fuel
Forced Air
Air Conditioning
Other
Family Room
Yes
Kitchens
1
Total Kitchens
1
Fireplace Features
Yes
Bedrooms
4
Bedrooms Plus
1
Total Bedrooms
5
Washrooms
4
Square Footage
2000-2500 sqft
Basement
Finished
Heating Source
Gas
Heating Fuel
Forced Air
Air Conditioning
Other
Family Room
Yes
Kitchens
1
Total Kitchens
1
Fireplace Features
Yes
Exterior
Depth
84.24
Front
27.26
Lot Size
27 x 84.24 ft
Pool
None
Parking Spaces
4
Total Parking Spaces
6.00
Parking Description
Attached
Garage Spaces
2
Zoning
Residential
Depth
84.24
Front
27.26
Lot Size
27 x 84.24 ft
Pool
None
Parking Spaces
4
Total Parking Spaces
6.00
Parking Description
Attached
Garage Spaces
2
Zoning
Residential
Building Description
Style
2-Storey
Home Type
House
Subtype
Detached
Year Built
6-15
Property Orientation
East
Exterior Finish
Brick,Stone
Sewers
Sewer
Water Supply
Municipal
Possession Date
11/10/2026
Style
2-Storey
Home Type
House
Subtype
Detached
Year Built
6-15
Property Orientation
East
Exterior Finish
Brick,Stone
Sewers
Sewer
Water Supply
Municipal
Possession Date
11/10/2026
Community
Community
Jefferson
Community
Jefferson
Taxes & Fees
Taxes
$7,411.02 /yr
Tax Year
2026
Occupancy
Owner
Taxes
$7,411.02 /yr
Tax Year
2026
Occupancy
Owner
Room Types
Bedroom
5 Pc Ensuite, Walk-In Closet(s)
Dimensions 16.99 x 12.01 feet
204.05 sqft
Bedroom 2
Walk-In Closet(s), 6 Pc Bath
Dimensions 14.01 x 10.01 feet
140.24 sqft
Bedroom 3
Closet, Window
Dimensions 12.2 x 10.6 feet
129.32 sqft
Bedroom 4
Closet, Window
Dimensions 13.29 x 12.01 feet
159.61 sqft
Bedroom 5
Laminate, Closet, Window
Dimensions 10.01 x 12.01 feet
120.22 sqft
Dining Room
Hardwood Floor, Large Window, Open Concept
Dimensions 12.99 x 10.6 feet
137.69 sqft
Family Room
Hardwood Floor, Gas Fireplace, Pot Lights
Dimensions 14.6 x 11.61 feet
169.51 sqft
Kitchen
Ceramic Backsplash, Walk-Out, B/I Dishwasher
Dimensions 16.01 x 10.6 feet
169.71 sqft
Living Room
Hardwood Floor, Large Window, Separate Room
Dimensions 10.6 x 12.99 feet
137.69 sqft
Recreation
Laminate, Open Concept, Pot Lights
Dimensions 27.1 x 26.02 feet
705.14 sqft
Similar Properties(No results)
Mortgage Calculator
Calculate your estimated monthly mortgage payment
Price
$1,199,900
$
%
%
Total cost of mortgage
$0
Monthly payment
By clicking Save, we will calculate your estimated mortgage for all properties using the saved values (down payment percentage, interest rate, and amortization).
The accuracy and applicability of this calculator are not guaranteed.