Sign In or Create a Free Account to see full details of this property
Key Facts
Key facts for 58 Pageant Avenue
Property Type
Townhome, 3-Storey
Parking
Built-In 1 garage, 2 parking
MLS #
N13731434
Size
2000-2500 sqft
Basement
Unfinished
Listed on
2026-09-01
Lot size
24 x 71.78
Tax
$4,946 /yr
Days on Market
42
Approximate Age
6-15
Maintenance Fee
-
Description
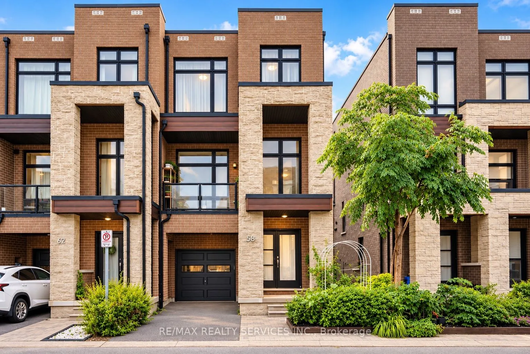
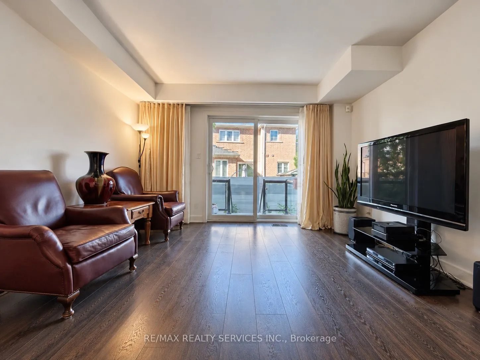
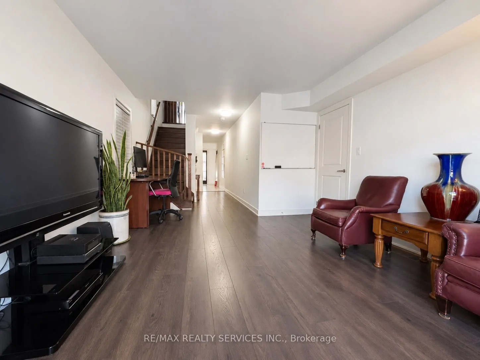
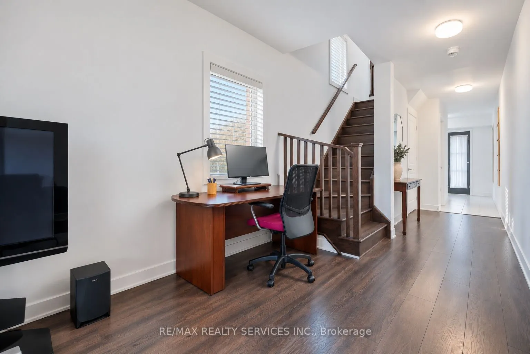
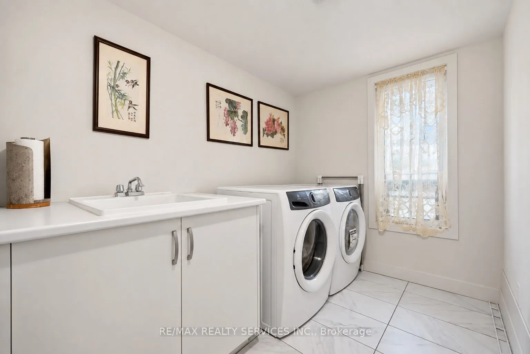
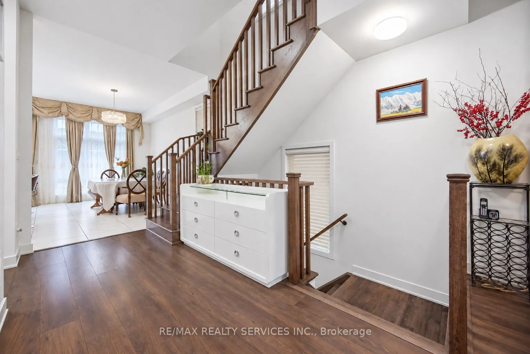
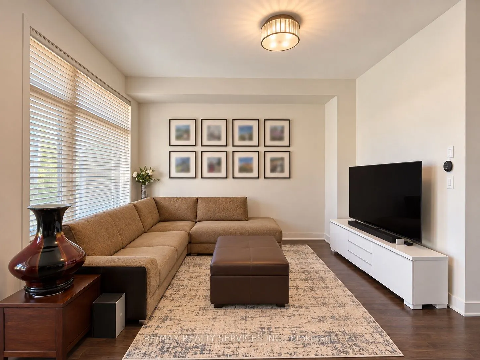
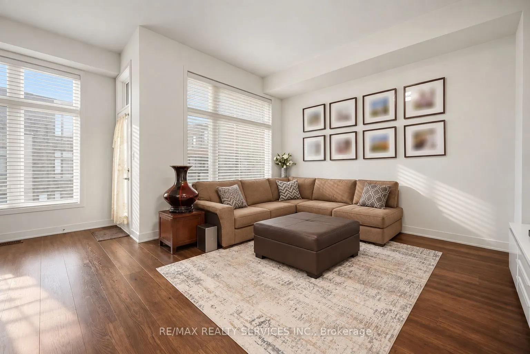
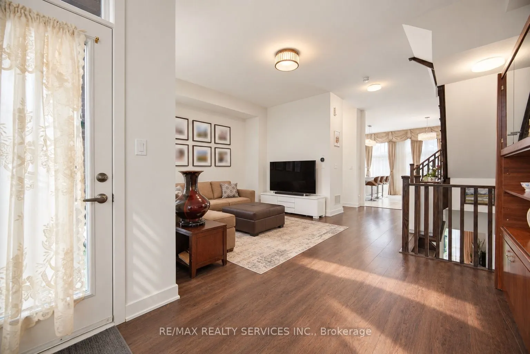
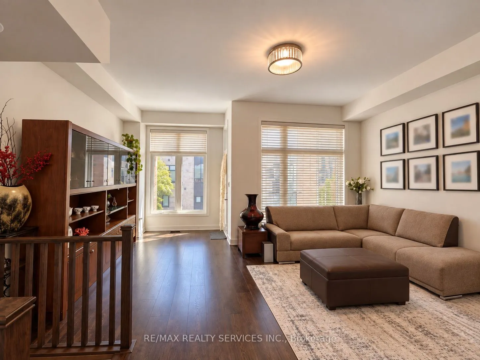
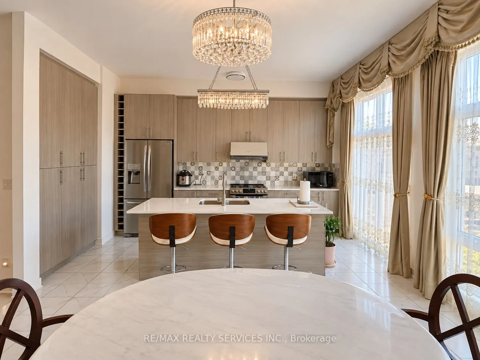
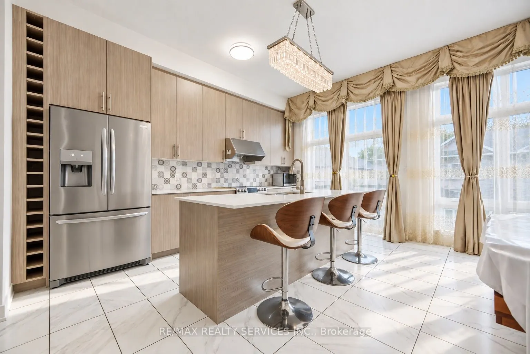
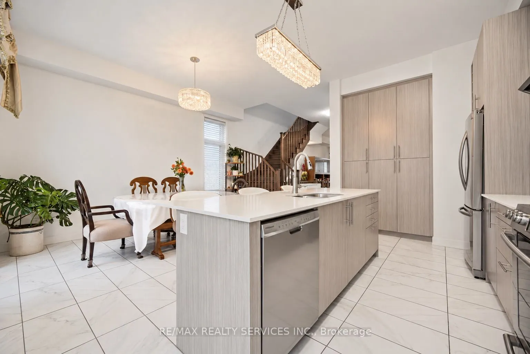
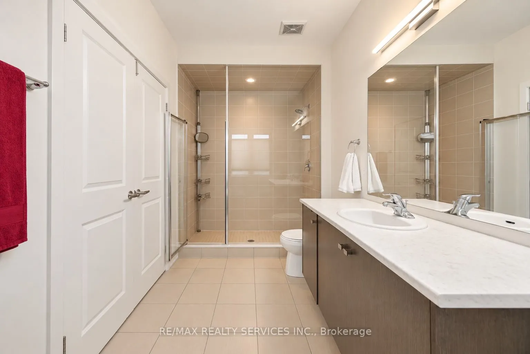
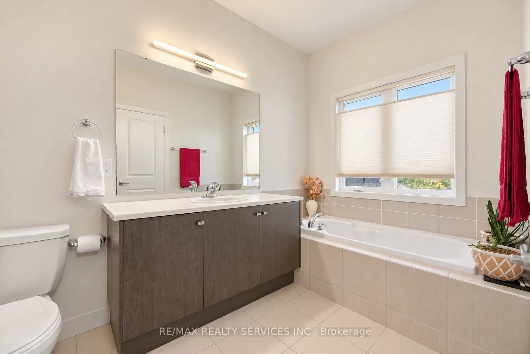
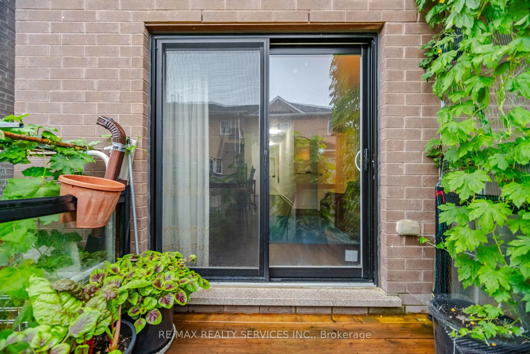
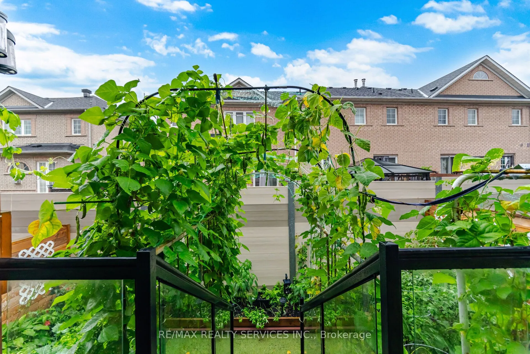
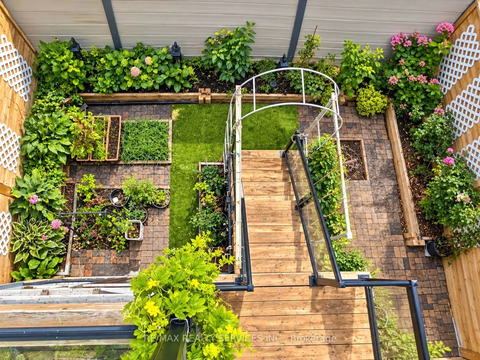
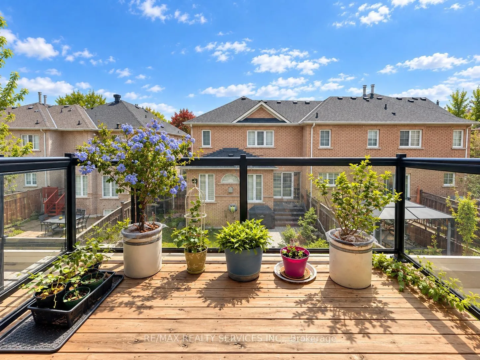
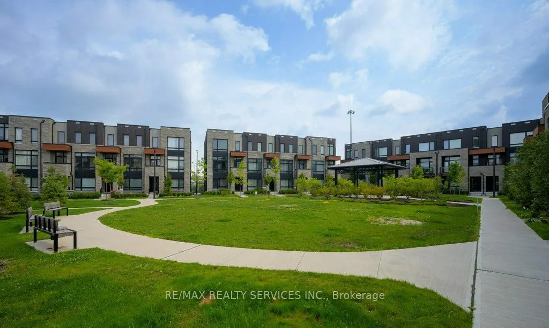
*Showstopper* Immaculate End Unit 4 Bedroom 2,261 Sq Ft Townhouse. Open Concept Main Floor With10 Ft Smooth Ceilings, 9 Ft Smooth Ceilings On Upper Level. Modern 2 Tone Eat-In Kitchen With Large Island, Quartz Countertops, Extended Cabinets, Large Windows, Stainless Steel Appliances. Freshly Painted... Throughout, New LED Light Fixtures & Pot Lights Throughout, Hardwood Throughout, Oak Stairs On Every Level. Master Bedroom With 4 Pc Ensuite & Oversized Walk-In Closet. Main Floor Large Rec Room & Walk-Out To Yard. Ground Floor Laundry & Walk-Out Access To Garage. 2 Balcony's On Main Floor (Kitchen & Living Room). Prime Vellore Village Location Minutes From Hwy 400, Shops, Public Transit, Wonderland, Vaughan Mills, & Much More!
Full Property Details
Interior
Bedrooms
3
Total Bedrooms
3
Washrooms
4
Square Footage
2000-2500 sqft
Basement
Unfinished
Heating Source
Gas
Heating Fuel
Forced Air
Air Conditioning
Central Air
Family Room
No
Kitchens
1
Total Kitchens
1
Fireplace Features
No
Bedrooms
3
Total Bedrooms
3
Washrooms
4
Square Footage
2000-2500 sqft
Basement
Unfinished
Heating Source
Gas
Heating Fuel
Forced Air
Air Conditioning
Central Air
Family Room
No
Kitchens
1
Total Kitchens
1
Fireplace Features
No
Exterior
Depth
71.78
Front
24.28
Lot Size
24 x 71.78 ft
Pool
None
Parking Spaces
2
Total Parking Spaces
2.00
Parking Description
Built-In
Garage Spaces
1
Depth
71.78
Front
24.28
Lot Size
24 x 71.78 ft
Pool
None
Parking Spaces
2
Total Parking Spaces
2.00
Parking Description
Built-In
Garage Spaces
1
Building Description
Style
3-Storey
Home Type
Townhome
Subtype
Att/Row/Townhouse
Year Built
6-15
Property Orientation
East
Exterior Finish
Brick
Sewers
Sewer
Water Supply
Municipal
Possession Date
No Data
Style
3-Storey
Home Type
Townhome
Subtype
Att/Row/Townhouse
Year Built
6-15
Property Orientation
East
Exterior Finish
Brick
Sewers
Sewer
Water Supply
Municipal
Possession Date
No Data
Community
Community
Vellore Village
Community
Vellore Village
Taxes & Fees
Taxes
$4,946 /yr
Tax Year
2025
Occupancy
Owner
Taxes
$4,946 /yr
Tax Year
2025
Occupancy
Owner
Room Types
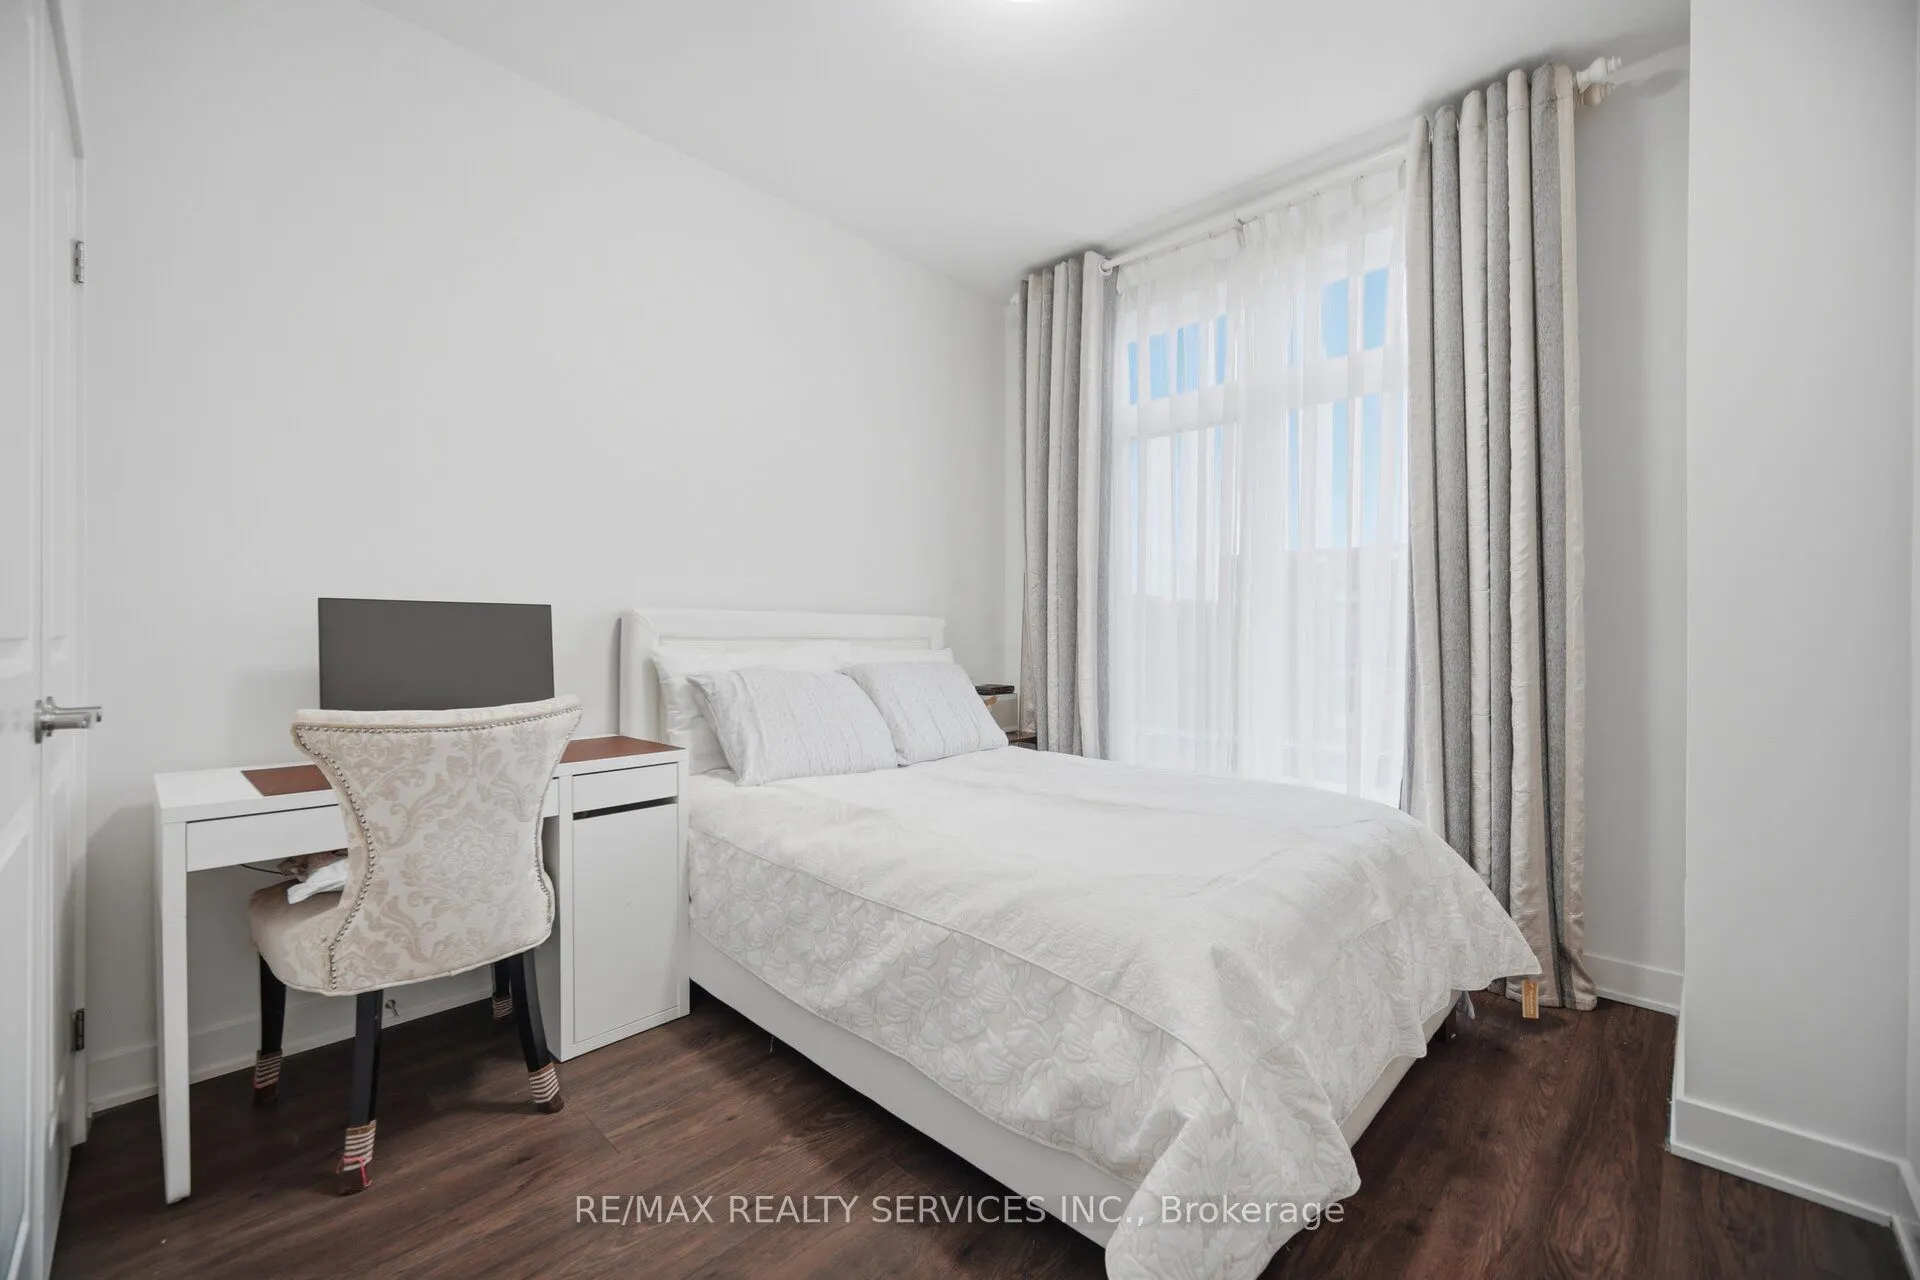
Bedroom 2
Hardwood Floor, Large Closet, Large Window
Dimensions 10.33 x 9.22 feet
95.24 sqft
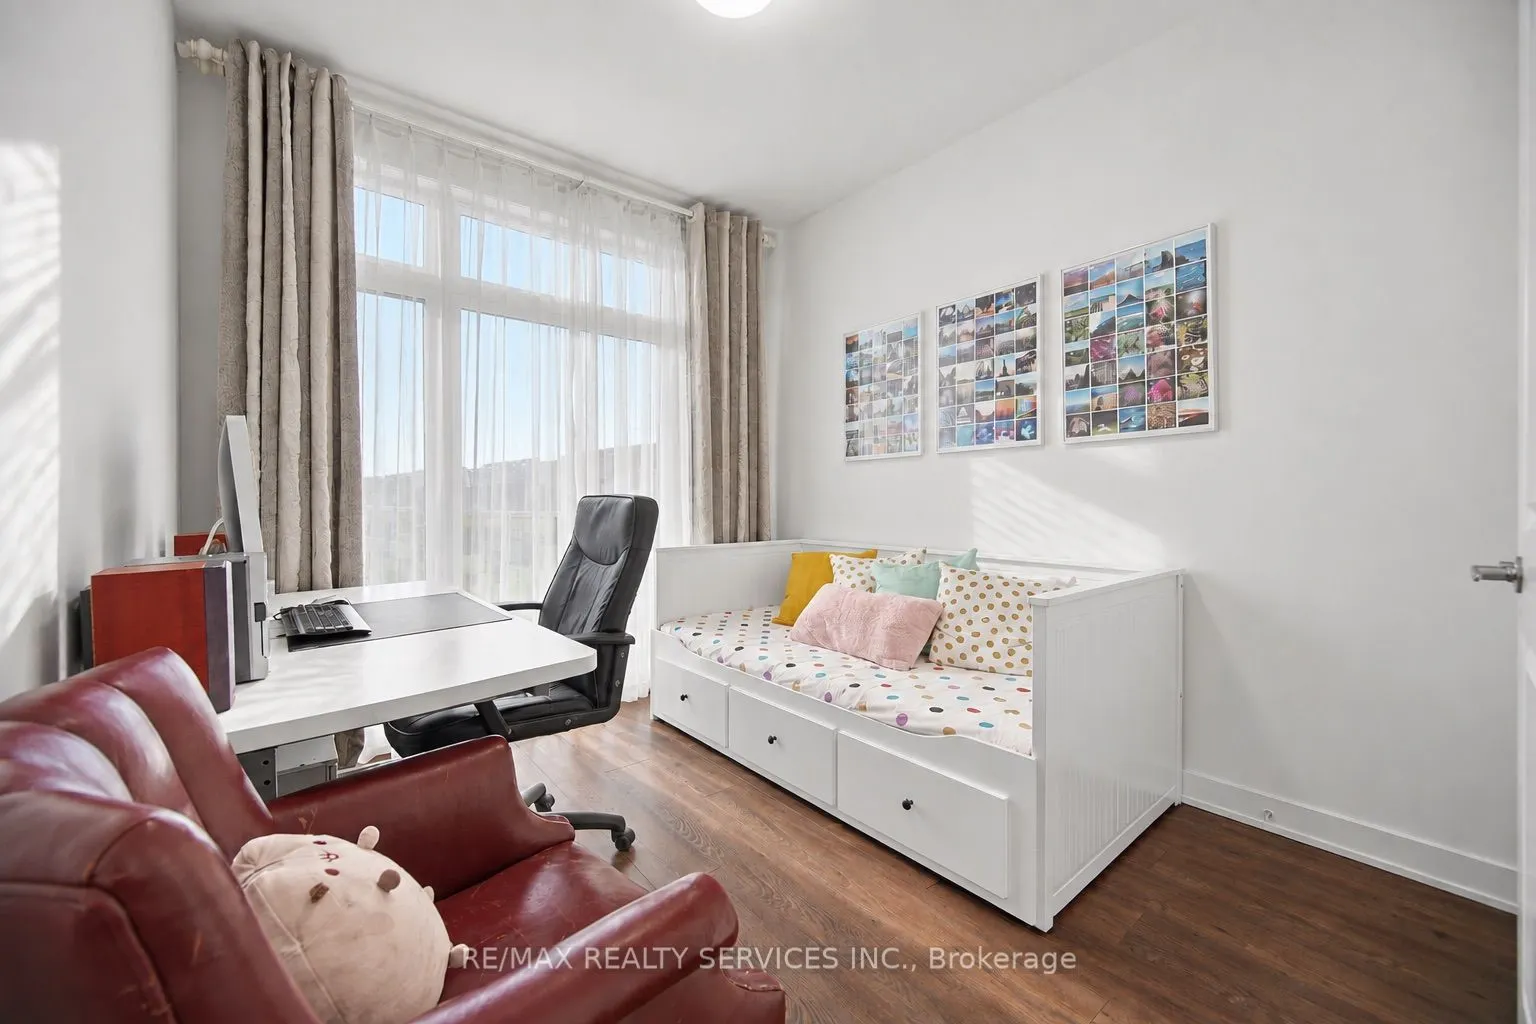
Bedroom 3
Hardwood Floor, Large Closet, Large Window
Dimensions 10.17 x 9.22 feet
93.77 sqft
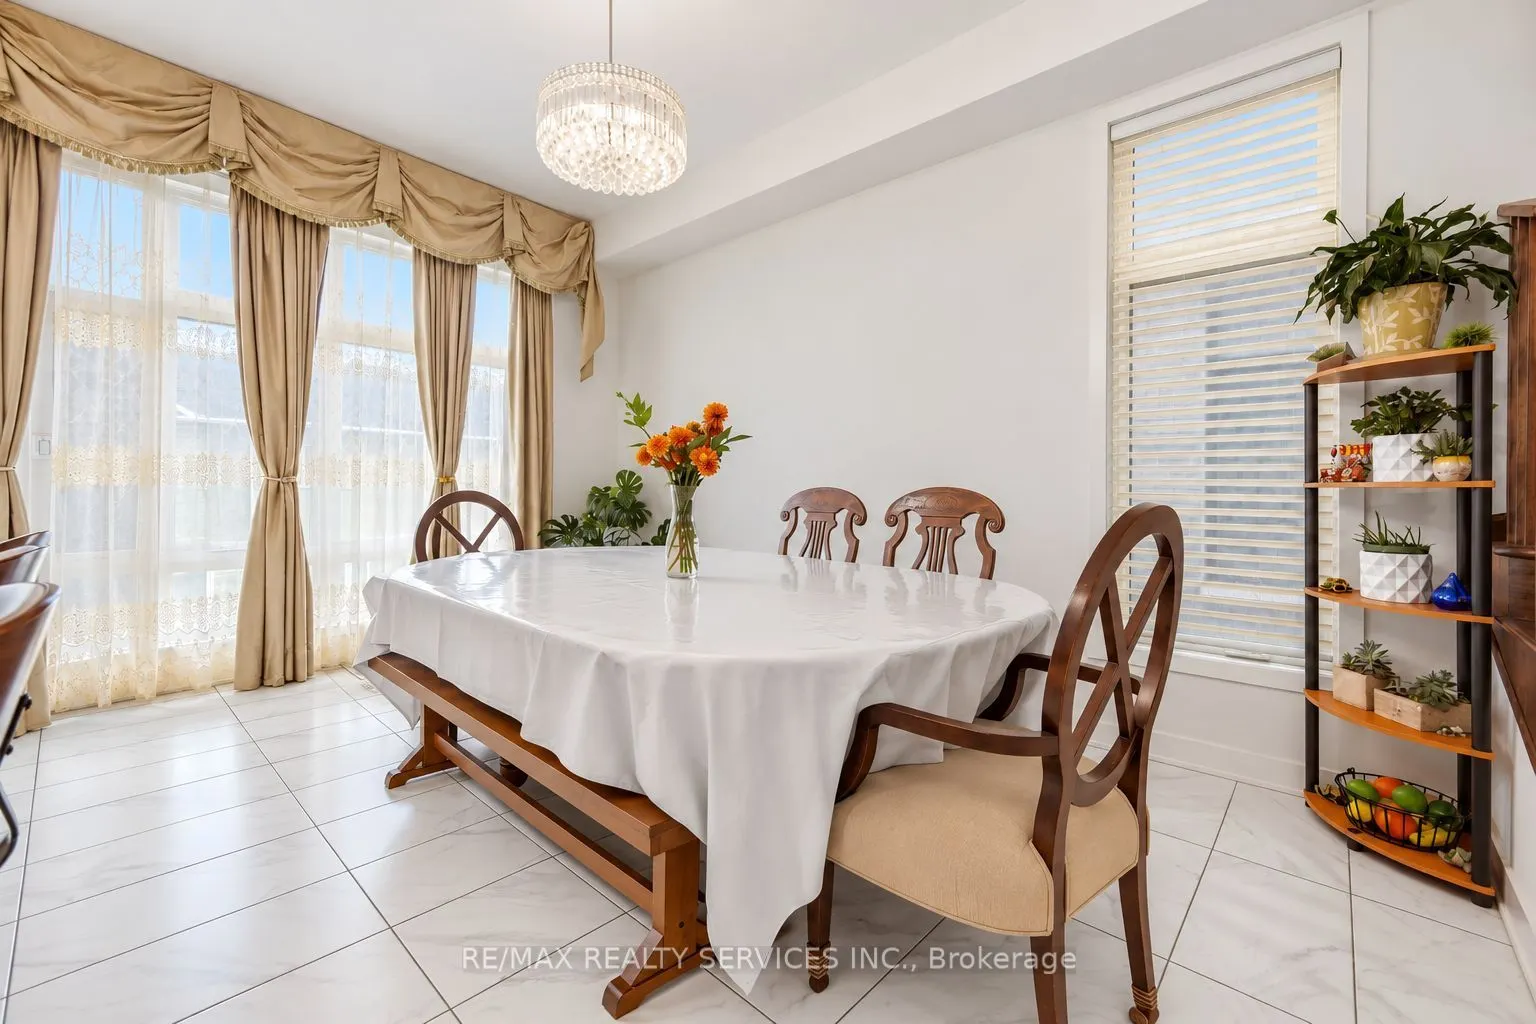
Breakfast
Ceramic Floor, Window Floor to Ceiling, Eat-in Kitchen
Dimensions 15.68 x 10.86 feet
170.28 sqft
Dining Room
Hardwood Floor, W/O To Balcony, Combined w/Living
Dimensions 13.88 x 16.24 feet
225.41 sqft
Kitchen
Ceramic Floor, Centre Island, Quartz Counter
Dimensions 15.68 x 8.04 feet
126.07 sqft
Living Room
Hardwood Floor, Window Floor to Ceiling, Combined w/Dining
Dimensions 13.88 x 16.24 feet
225.41 sqft
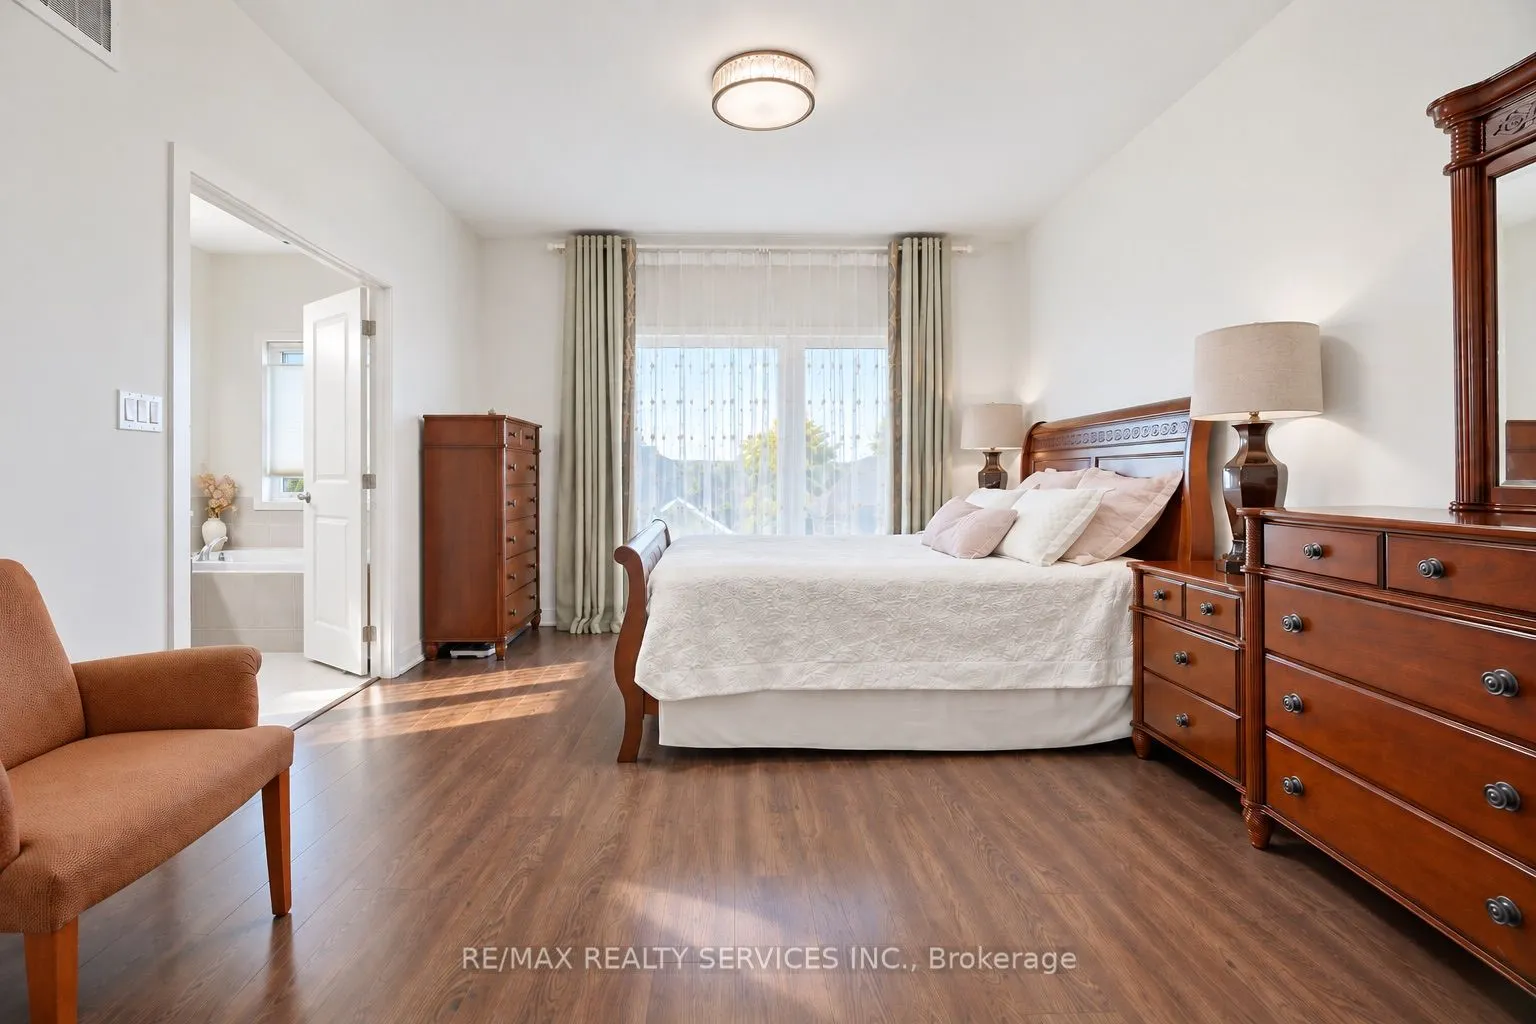
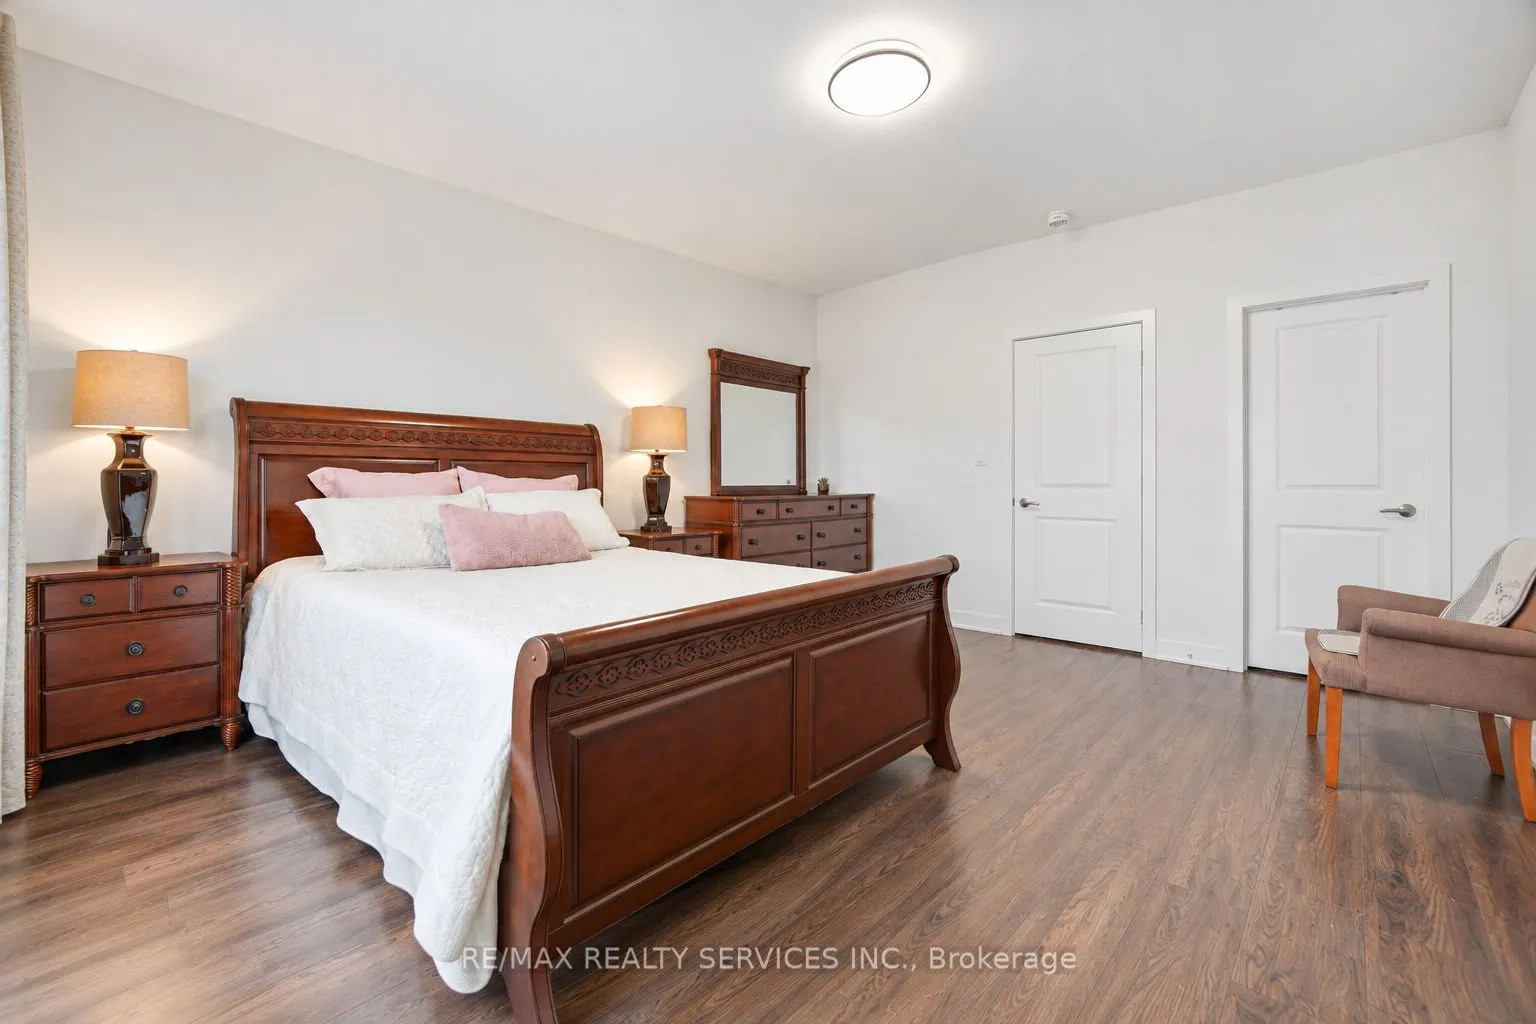
Primary Bedroom
Hardwood Floor, 4 Pc Ensuite, Walk-In Closet(s)
Dimensions 15.68 x 12.04 feet
188.79 sqft
Recreation
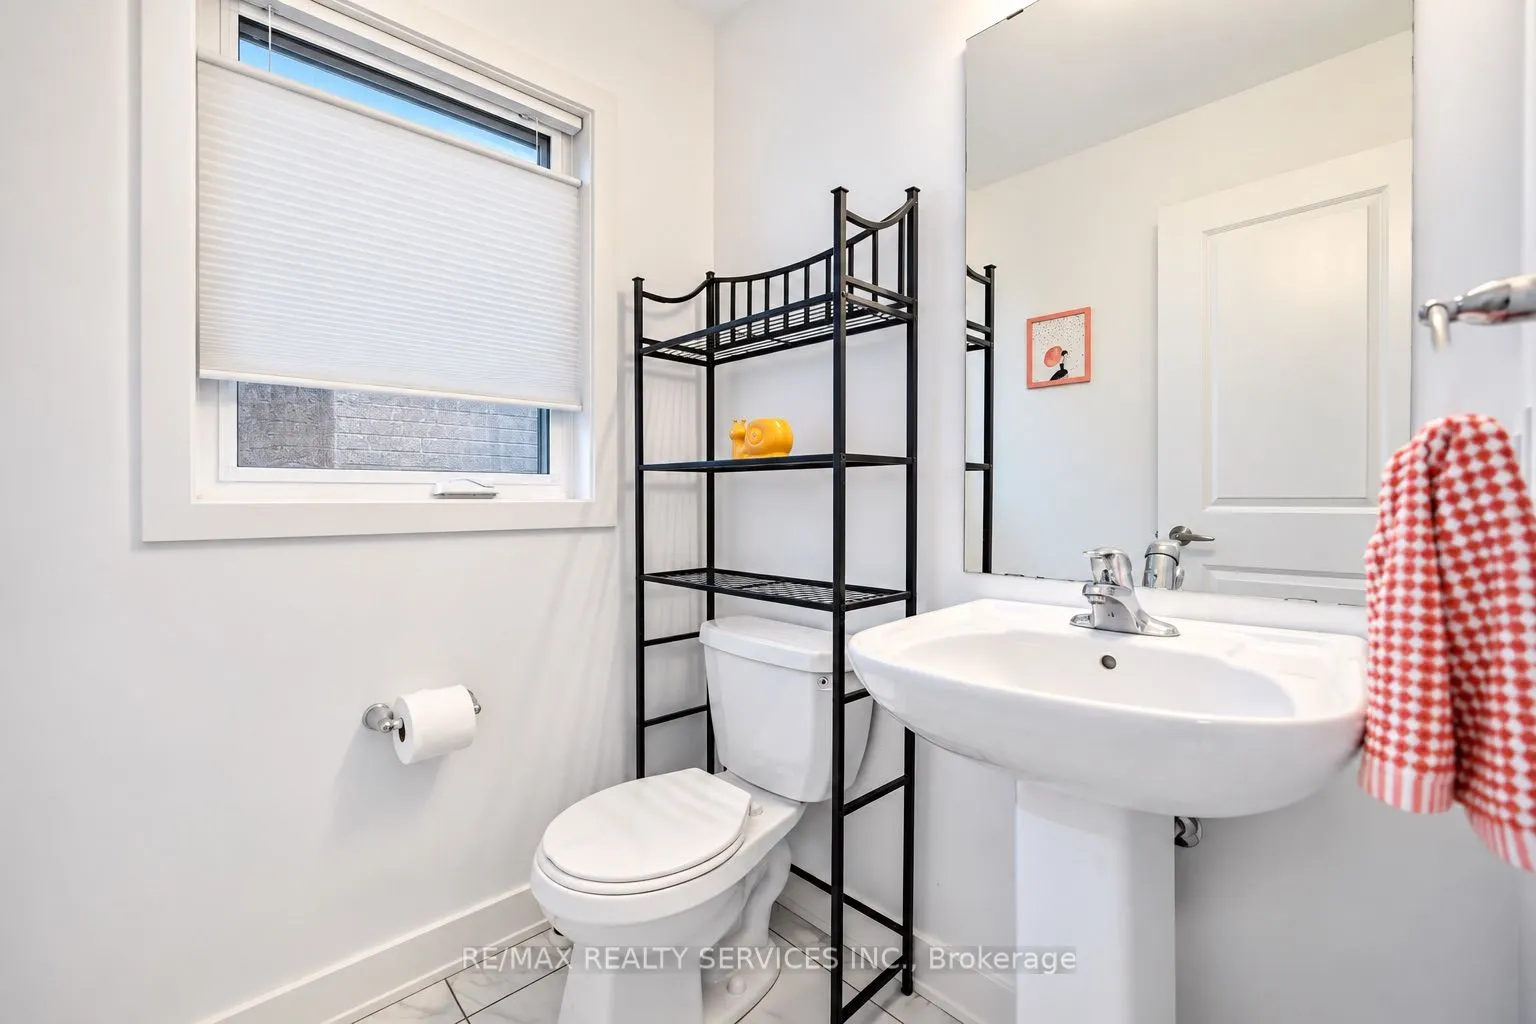
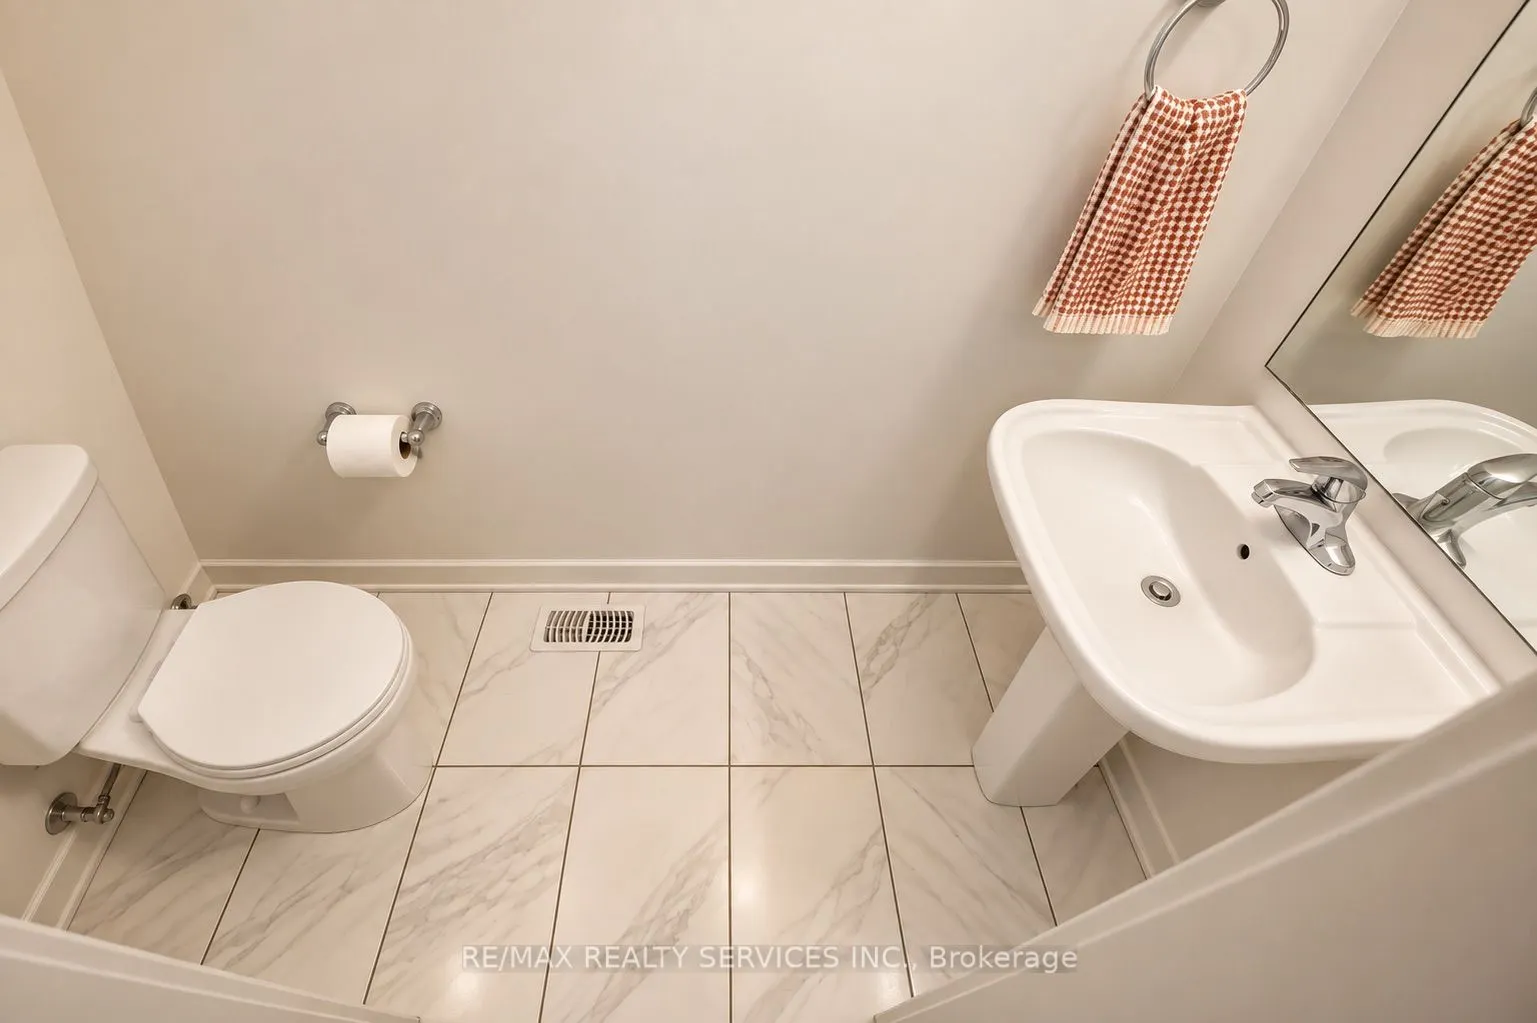
Hardwood Floor, 2 Pc Bath
Dimensions 15.68 x 13.19 feet
206.82 sqft
Similar Properties(No results)
Mortgage Calculator
Calculate your estimated monthly mortgage payment
Price
$1,074,900
$
%
%
Total cost of mortgage
$0
Monthly payment
By clicking Save, we will calculate your estimated mortgage for all properties using the saved values (down payment percentage, interest rate, and amortization).
The accuracy and applicability of this calculator are not guaranteed.