Sign In or Create a Free Account to see full details of this property
Key Facts
Key facts for 452 Fernleigh Circle S
Property Type
House, 2-Storey
Parking
Built-In 2 garage, 5 parking
MLS #
N13530394
Size
3500-5000 sqft
Basement
Walk-Up,Finished
Listed on
2026-07-05
Lot size
45 x 110.47
Tax
$14,541.21 /yr
Days on Market
100
Approximate Age
-
Maintenance Fee
-
Description
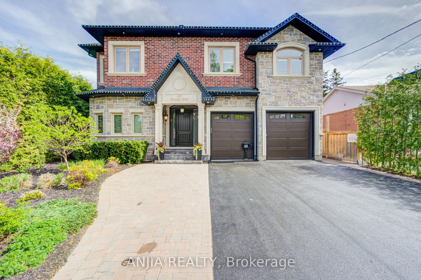
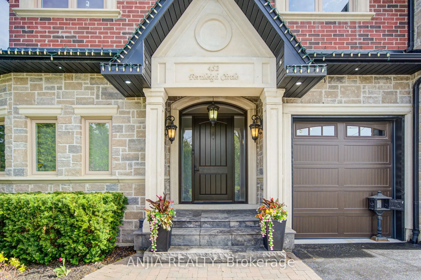
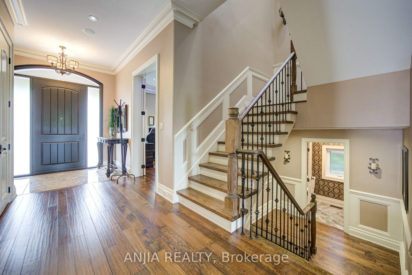
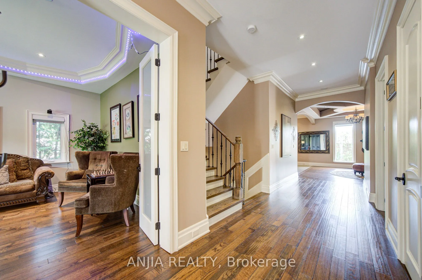
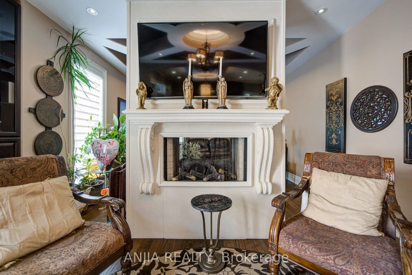
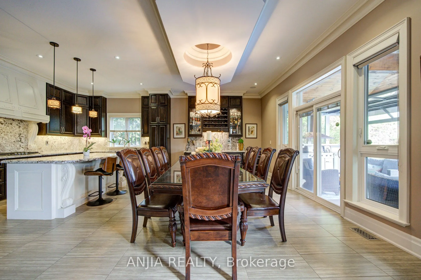
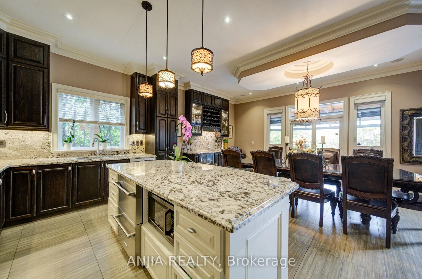
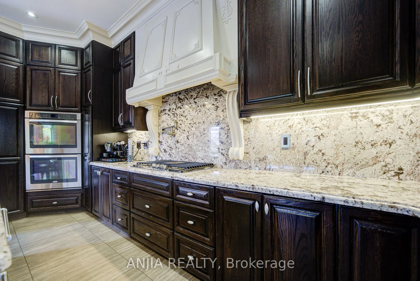
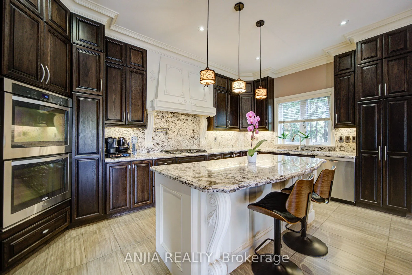
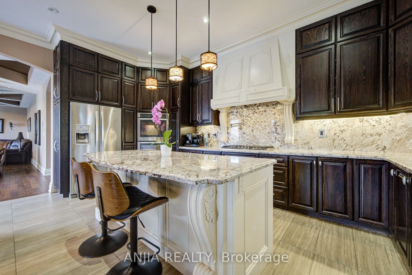
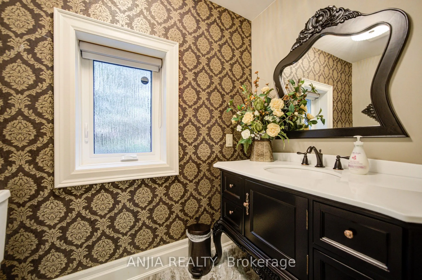
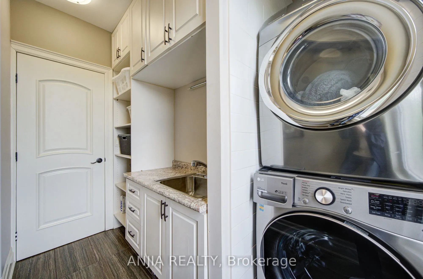
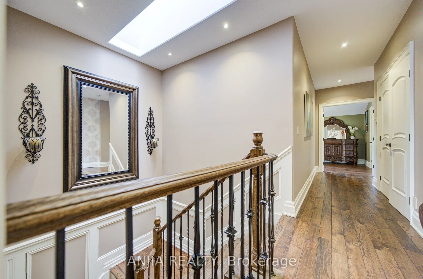
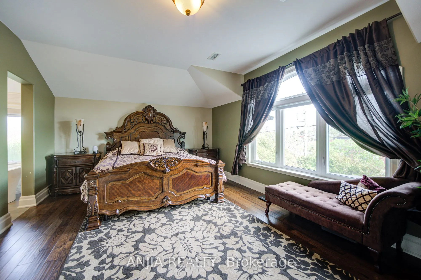
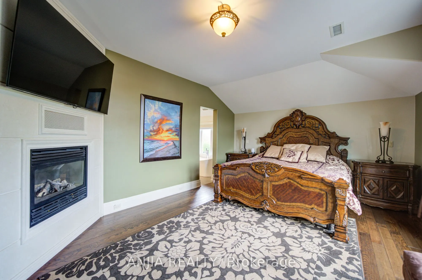
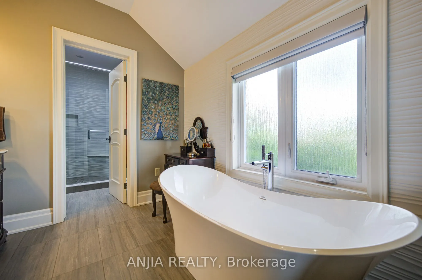
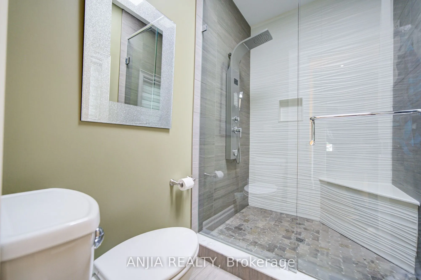
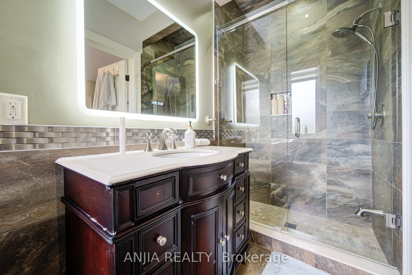
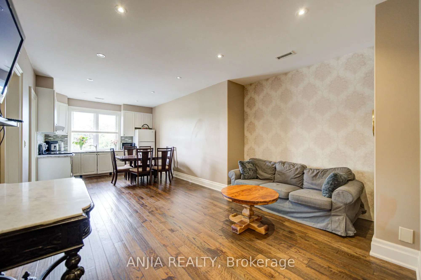
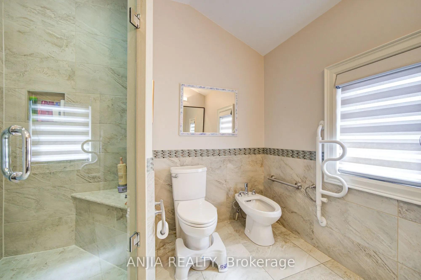
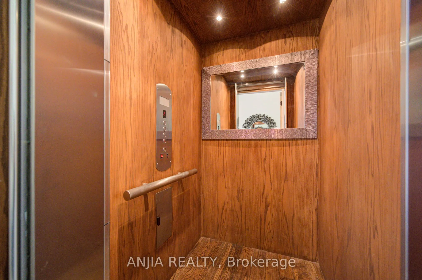
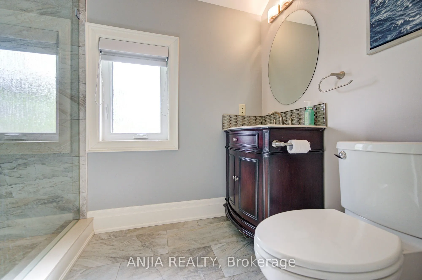
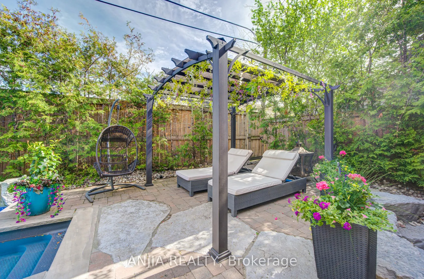
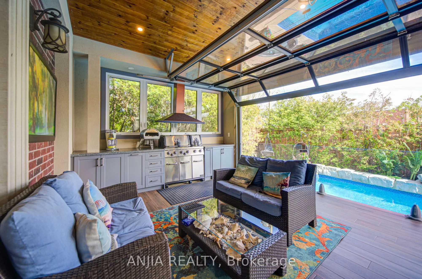
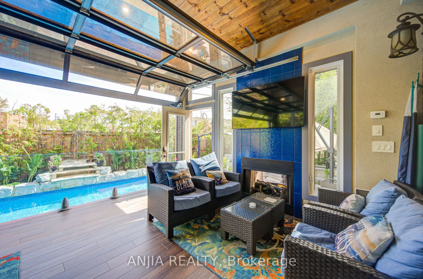
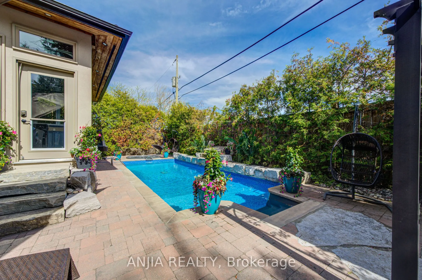
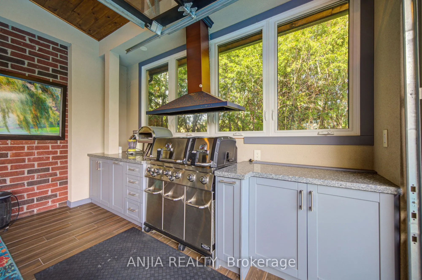
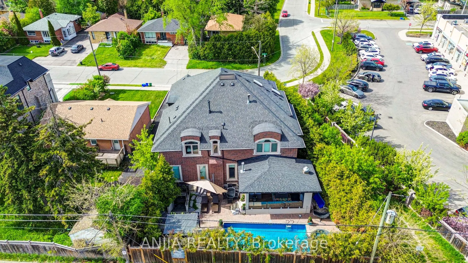
Absolute Masterpiece In Richmond Hill. Custom Luxury Home Offering Over 5,000 Sq Ft Of Living Space. Stunning 5 Bedroom, 6 Bathroom Showpiece Located In A Highly Sought-After Family-Friendly Neighbourhood In Richmond Hill. Main Floor Features 10 Ft Ceilings, Hardwood Flooring Throughout, And A Chef'...s Dream Kitchen Equipped With High-End Built-In Appliances, Custom Cabinetry, Oversized Centre Island, And Exceptional Entertaining Space. The Second Floor Primary Retreat Boasts A Spacious Dressing Room Closet, Private Sitting Area, And A Spa-Inspired Ensuite Featuring A Freestanding Tub And Luxury Finishes. Additional Highlights Include A Private Elevator Providing Convenient Access Between Floors, As Well As A Fully Finished In-Law Suite Complete With Separate Living Area, Full Kitchen, Laundry, Bathroom, And Two Bedrooms - Perfect For Extended Family Or Multi-Generational Living. Situated On A Premium Lot, The Resort-Style Backyard Is Designed For Ultimate Outdoor Enjoyment, Featuring A Swimming Pool, Expansive Deck, BBQ Area, Gazebo, And Beautifully Designed Outdoor Living Spaces Perfect For Relaxation And Entertaining. A Rare Opportunity To Own A Custom-Designed Home In One Of Richmond Hill's Most Desirable Neighbourhood.
Full Property Details
Interior
Bedrooms
5
Total Bedrooms
5
Washrooms
6
Square Footage
3500-5000 sqft
Basement
Walk-Up,Finished
Heating Source
Gas
Heating Fuel
Forced Air
Air Conditioning
Central Air
Family Room
Yes
Kitchens
2
Total Kitchens
2
Fireplace Features
Yes
Bedrooms
5
Total Bedrooms
5
Washrooms
6
Square Footage
3500-5000 sqft
Basement
Walk-Up,Finished
Heating Source
Gas
Heating Fuel
Forced Air
Air Conditioning
Central Air
Family Room
Yes
Kitchens
2
Total Kitchens
2
Fireplace Features
Yes
Exterior
Depth
110.47
Front
45.31
Driveway
Private
Lot Size
45 x 110.47 ft
Pool
Inground
Parking Spaces
5
Total Parking Spaces
7.00
Parking Description
Built-In
Garage Spaces
2
Depth
110.47
Front
45.31
Driveway
Private
Lot Size
45 x 110.47 ft
Pool
Inground
Parking Spaces
5
Total Parking Spaces
7.00
Parking Description
Built-In
Garage Spaces
2
Building Description
Style
2-Storey
Home Type
House
Subtype
Detached
Property Orientation
South
Exterior Finish
Brick
Sewers
Sewer
Water Supply
Municipal
Possession Date
No Data
Style
2-Storey
Home Type
House
Subtype
Detached
Property Orientation
South
Exterior Finish
Brick
Sewers
Sewer
Water Supply
Municipal
Possession Date
No Data
Community
Community
Crosby
Community
Crosby
Taxes & Fees
Taxes
$14,541.21 /yr
Tax Year
2025
Taxes
$14,541.21 /yr
Tax Year
2025
Room Types
Bedroom
Hardwood Floor, 3 Pc Ensuite
Dimensions 14.96 x 12.43 feet
185.95 sqft
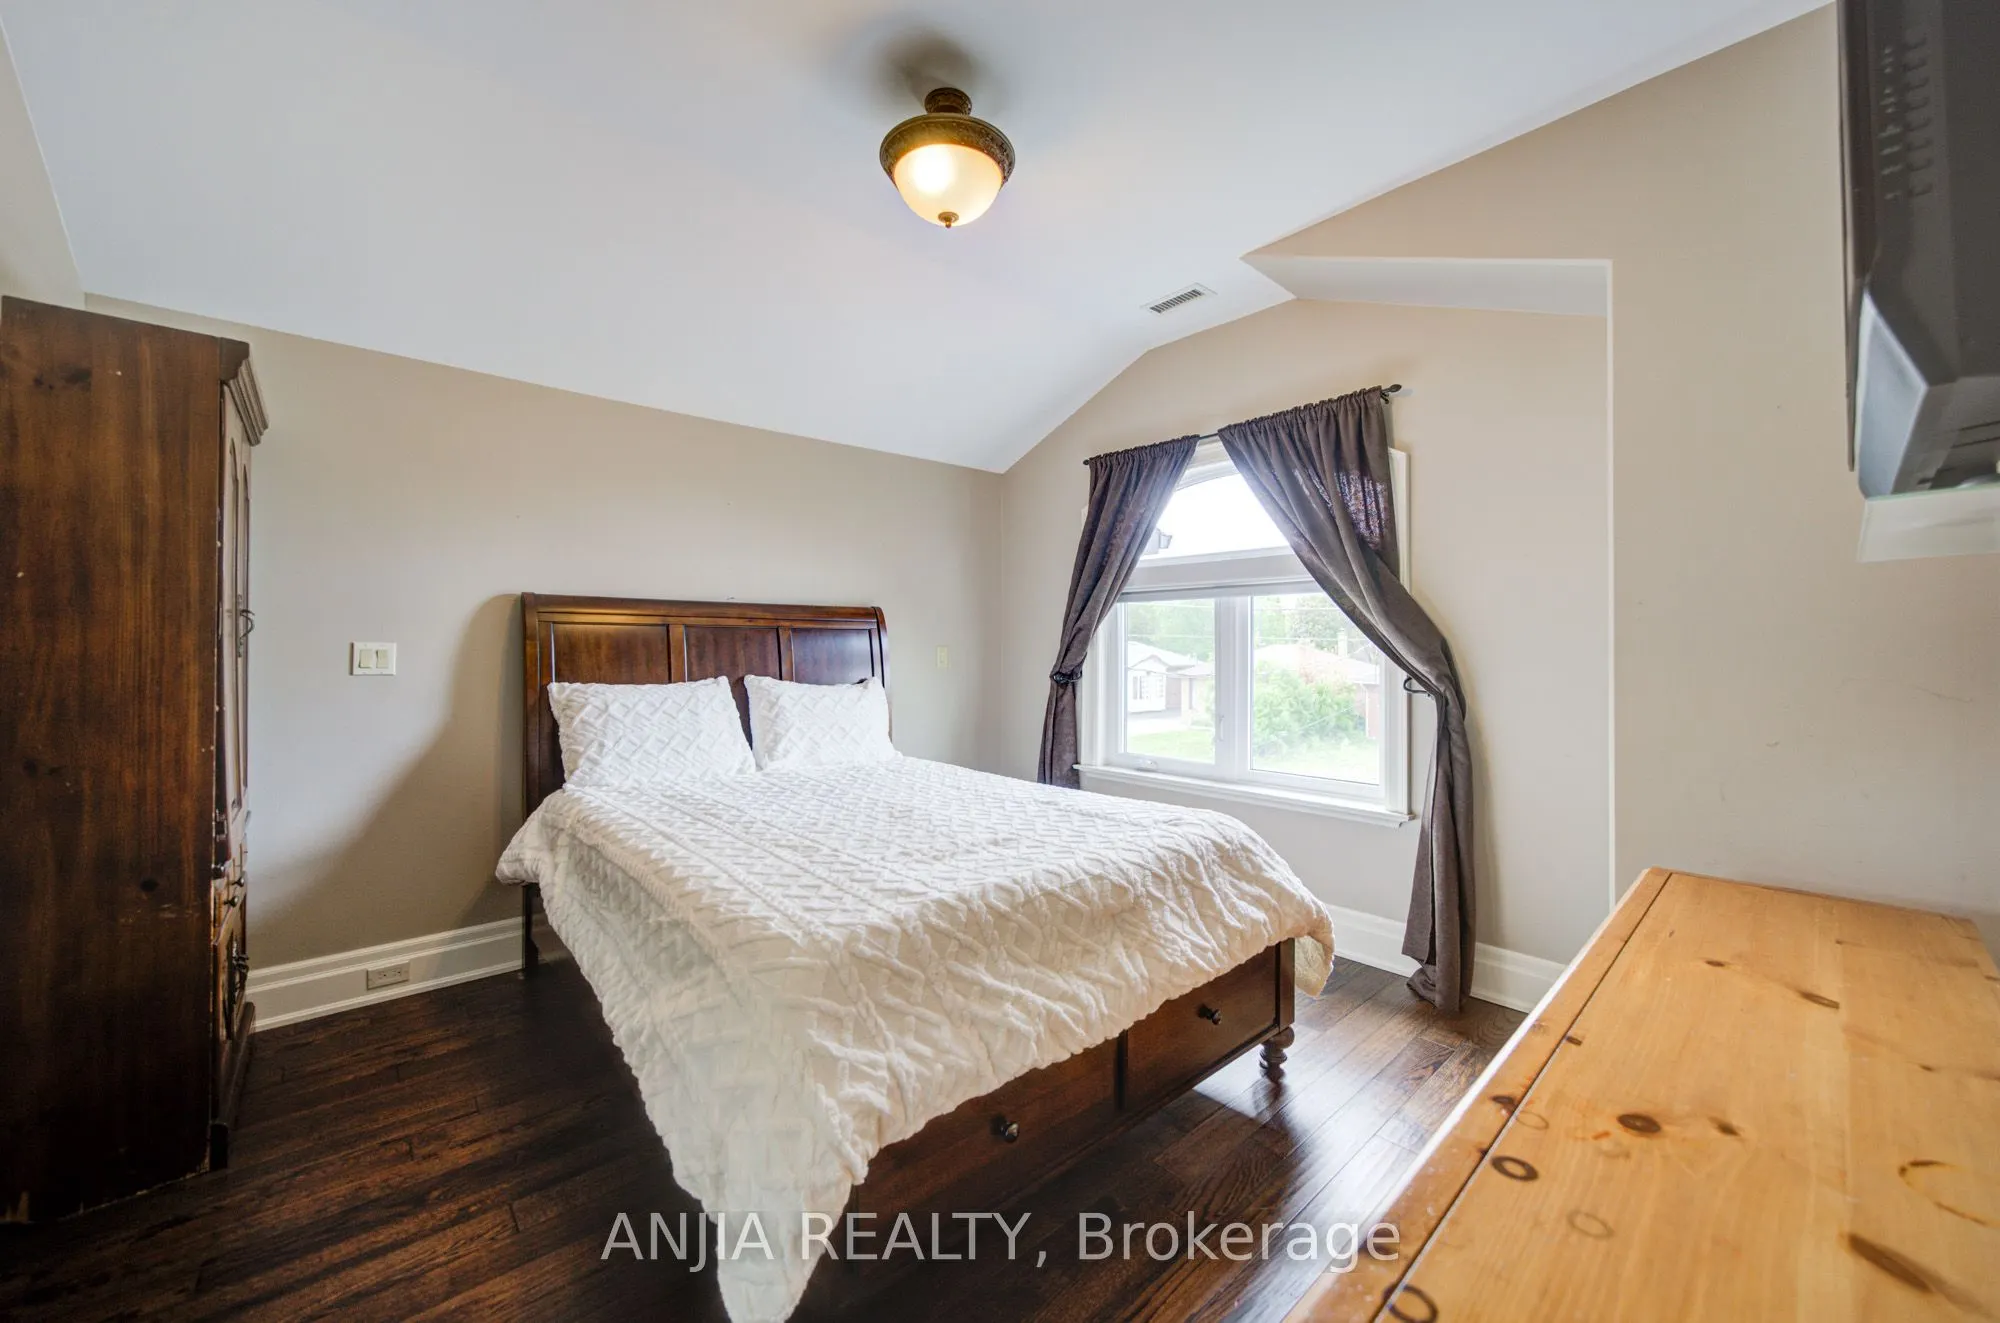
Bedroom 2
Hardwood Floor, 3 Pc Ensuite, B/I Closet
Dimensions 15.32 x 11.25 feet
172.35 sqft
Bedroom 3
Hardwood Floor, 3 Pc Ensuite, B/I Closet
Dimensions 14.4 x 11.02 feet
158.69 sqft
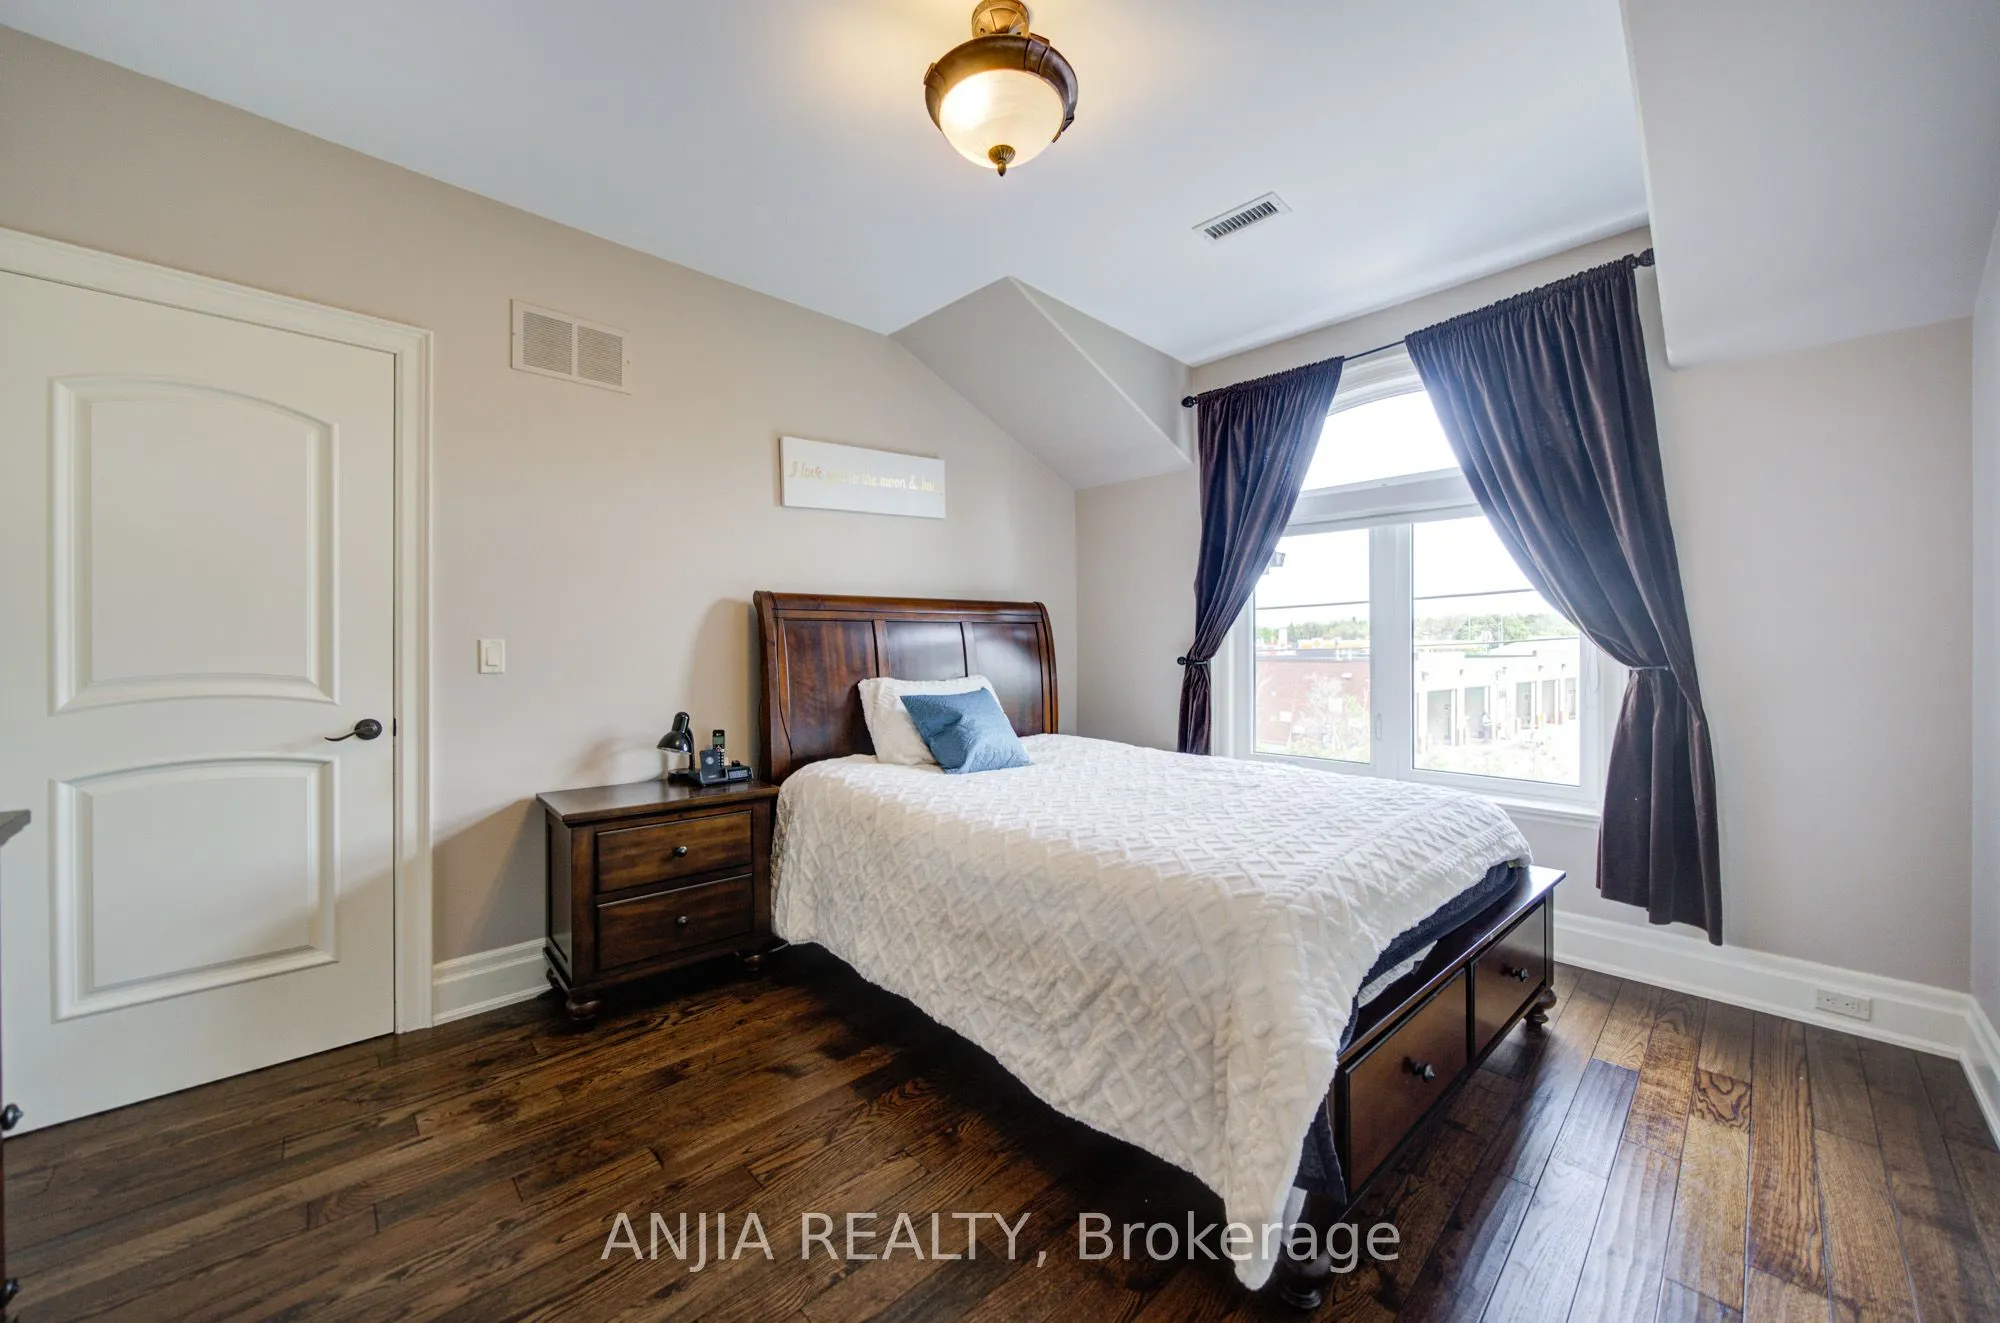
Bedroom 4
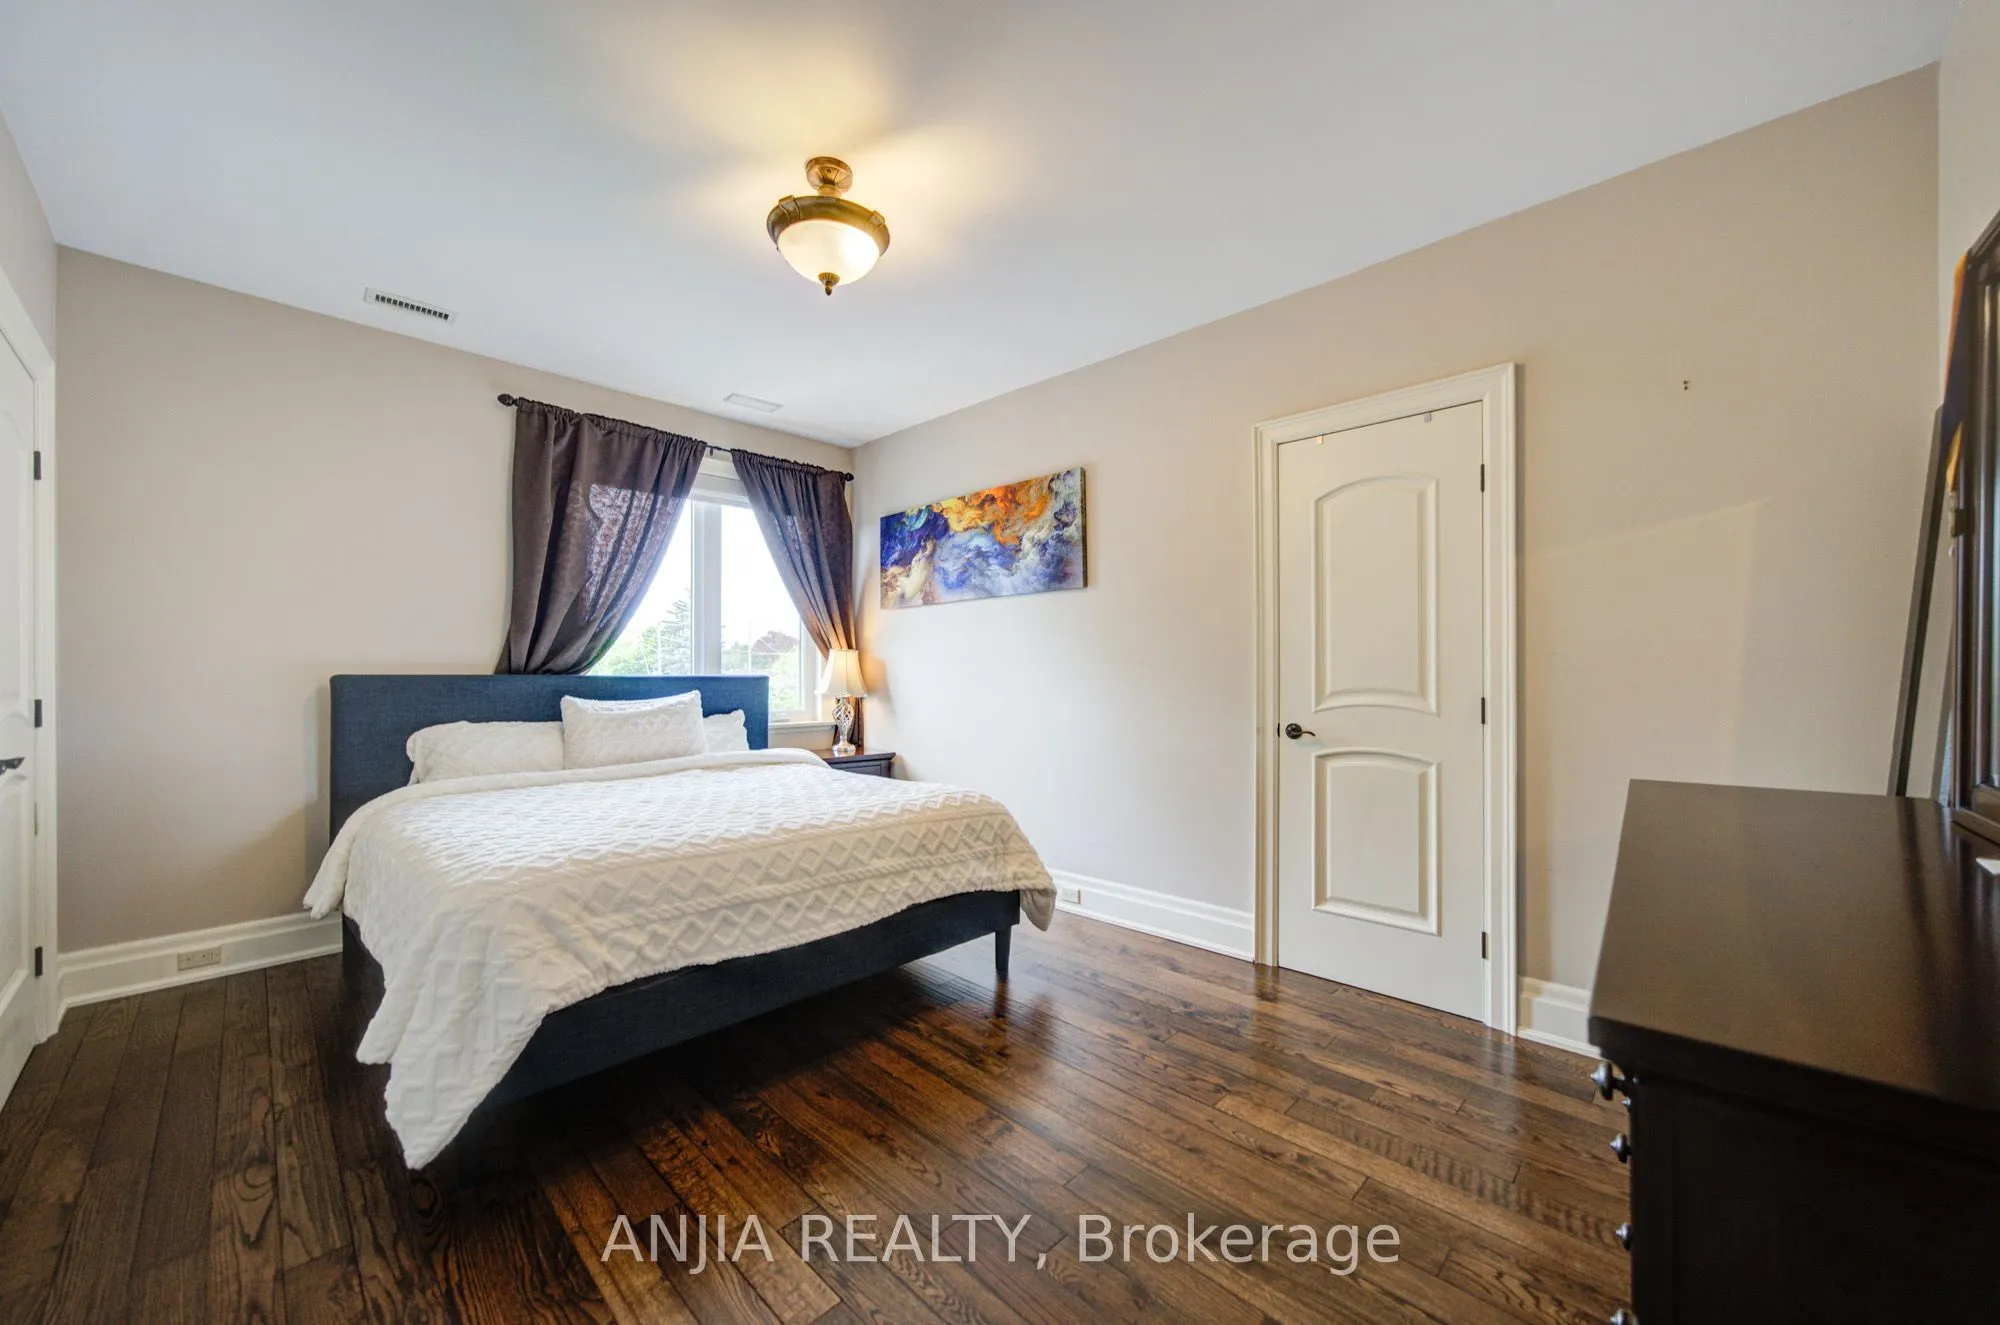
Hardwood Floor, B/I Closet, Large Window
Dimensions 11.84 x 12.07 feet
142.91 sqft
Bedroom 5
Hardwood Floor, B/I Closet, Large Window
Dimensions 12.01 x 10.53 feet
126.47 sqft
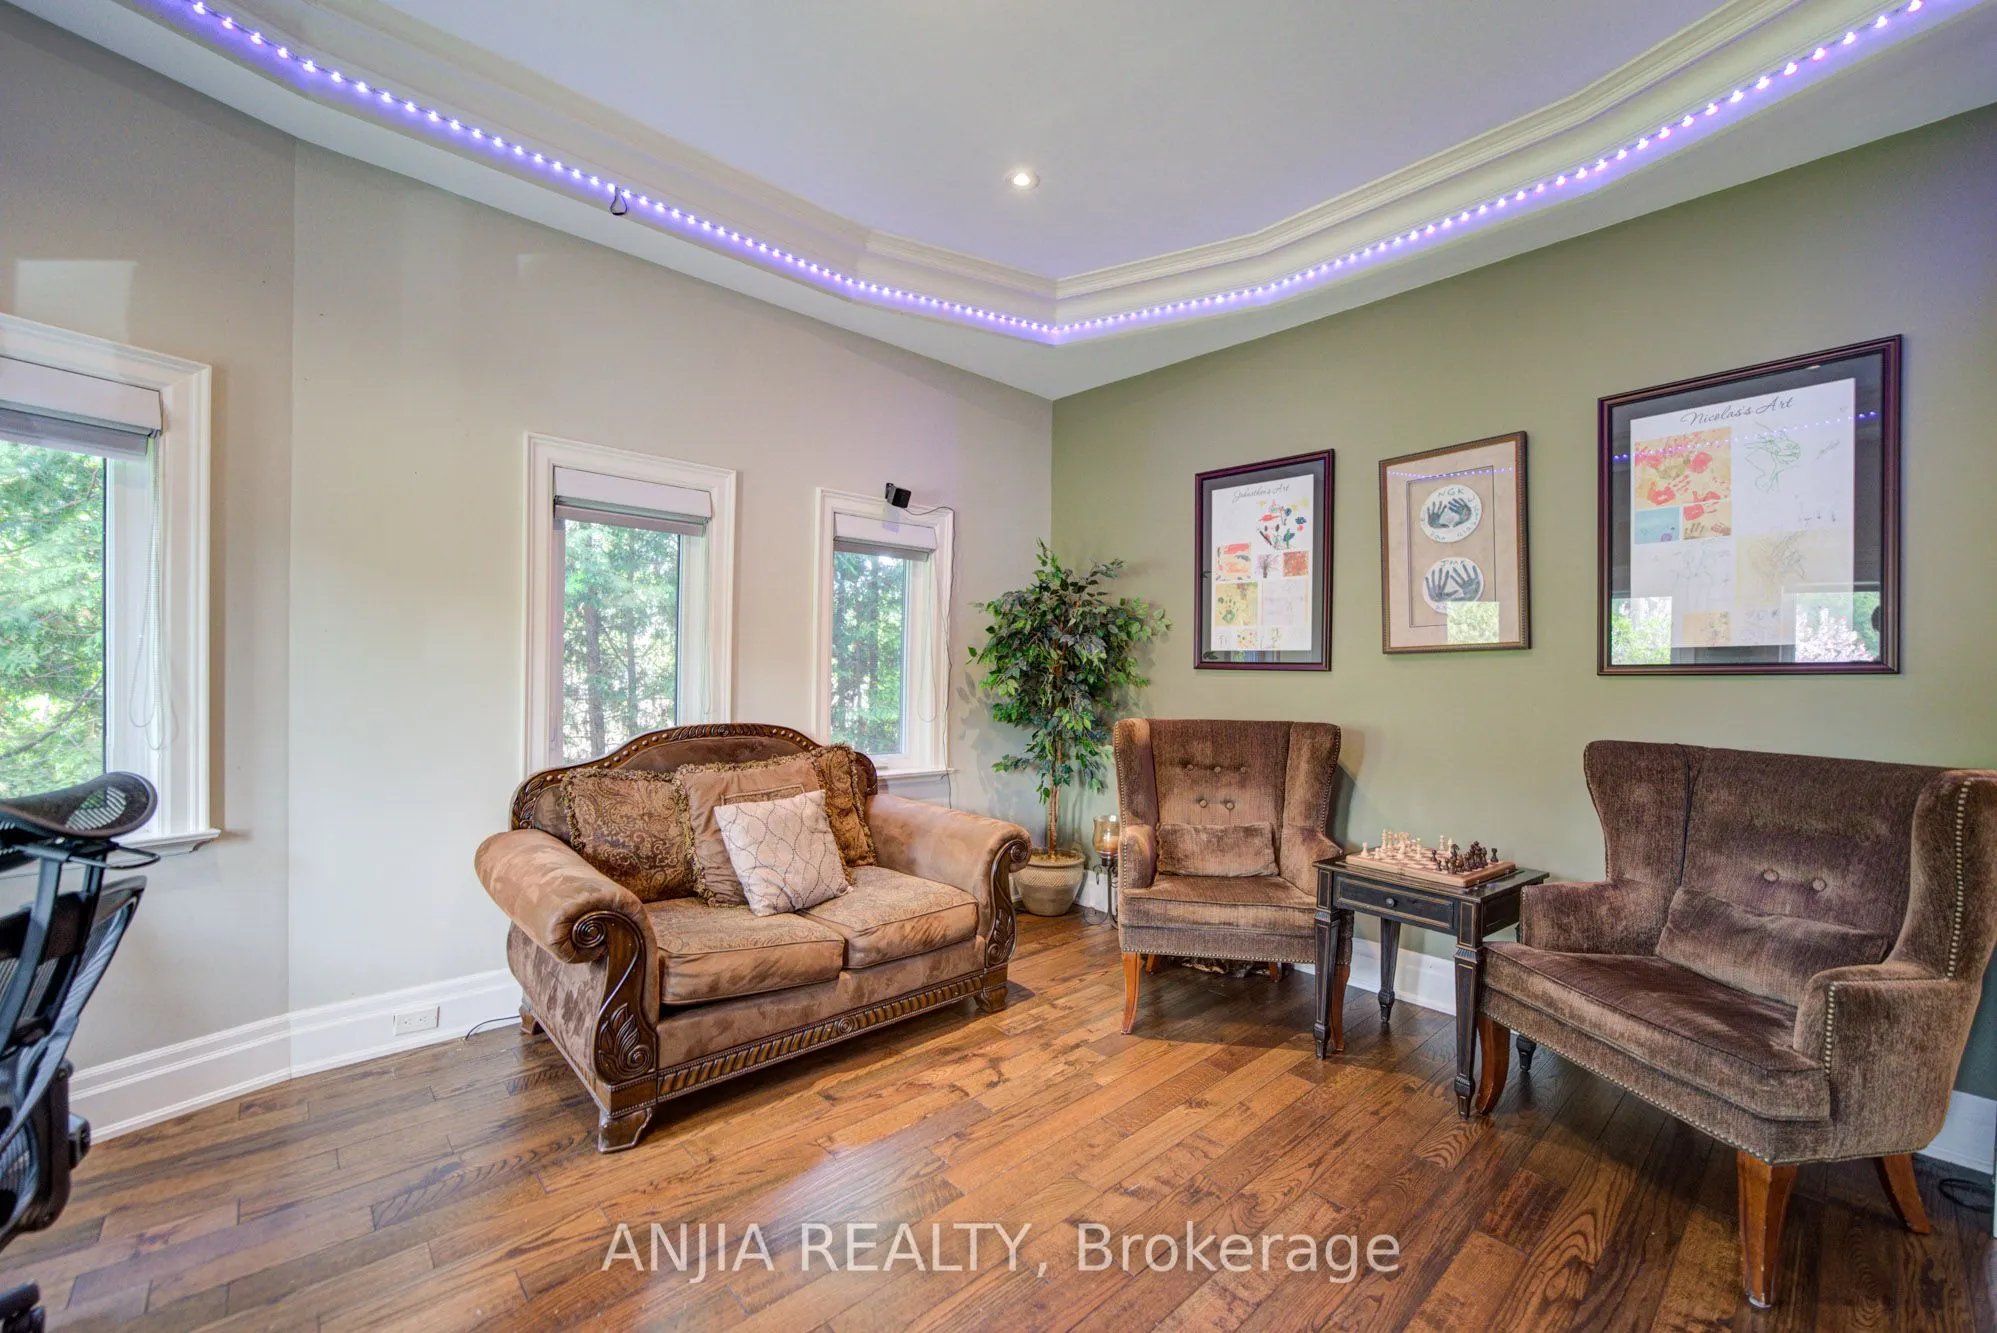
Den
Hardwood Floor
Dimensions 15.19 x 13.25 feet
201.27 sqft
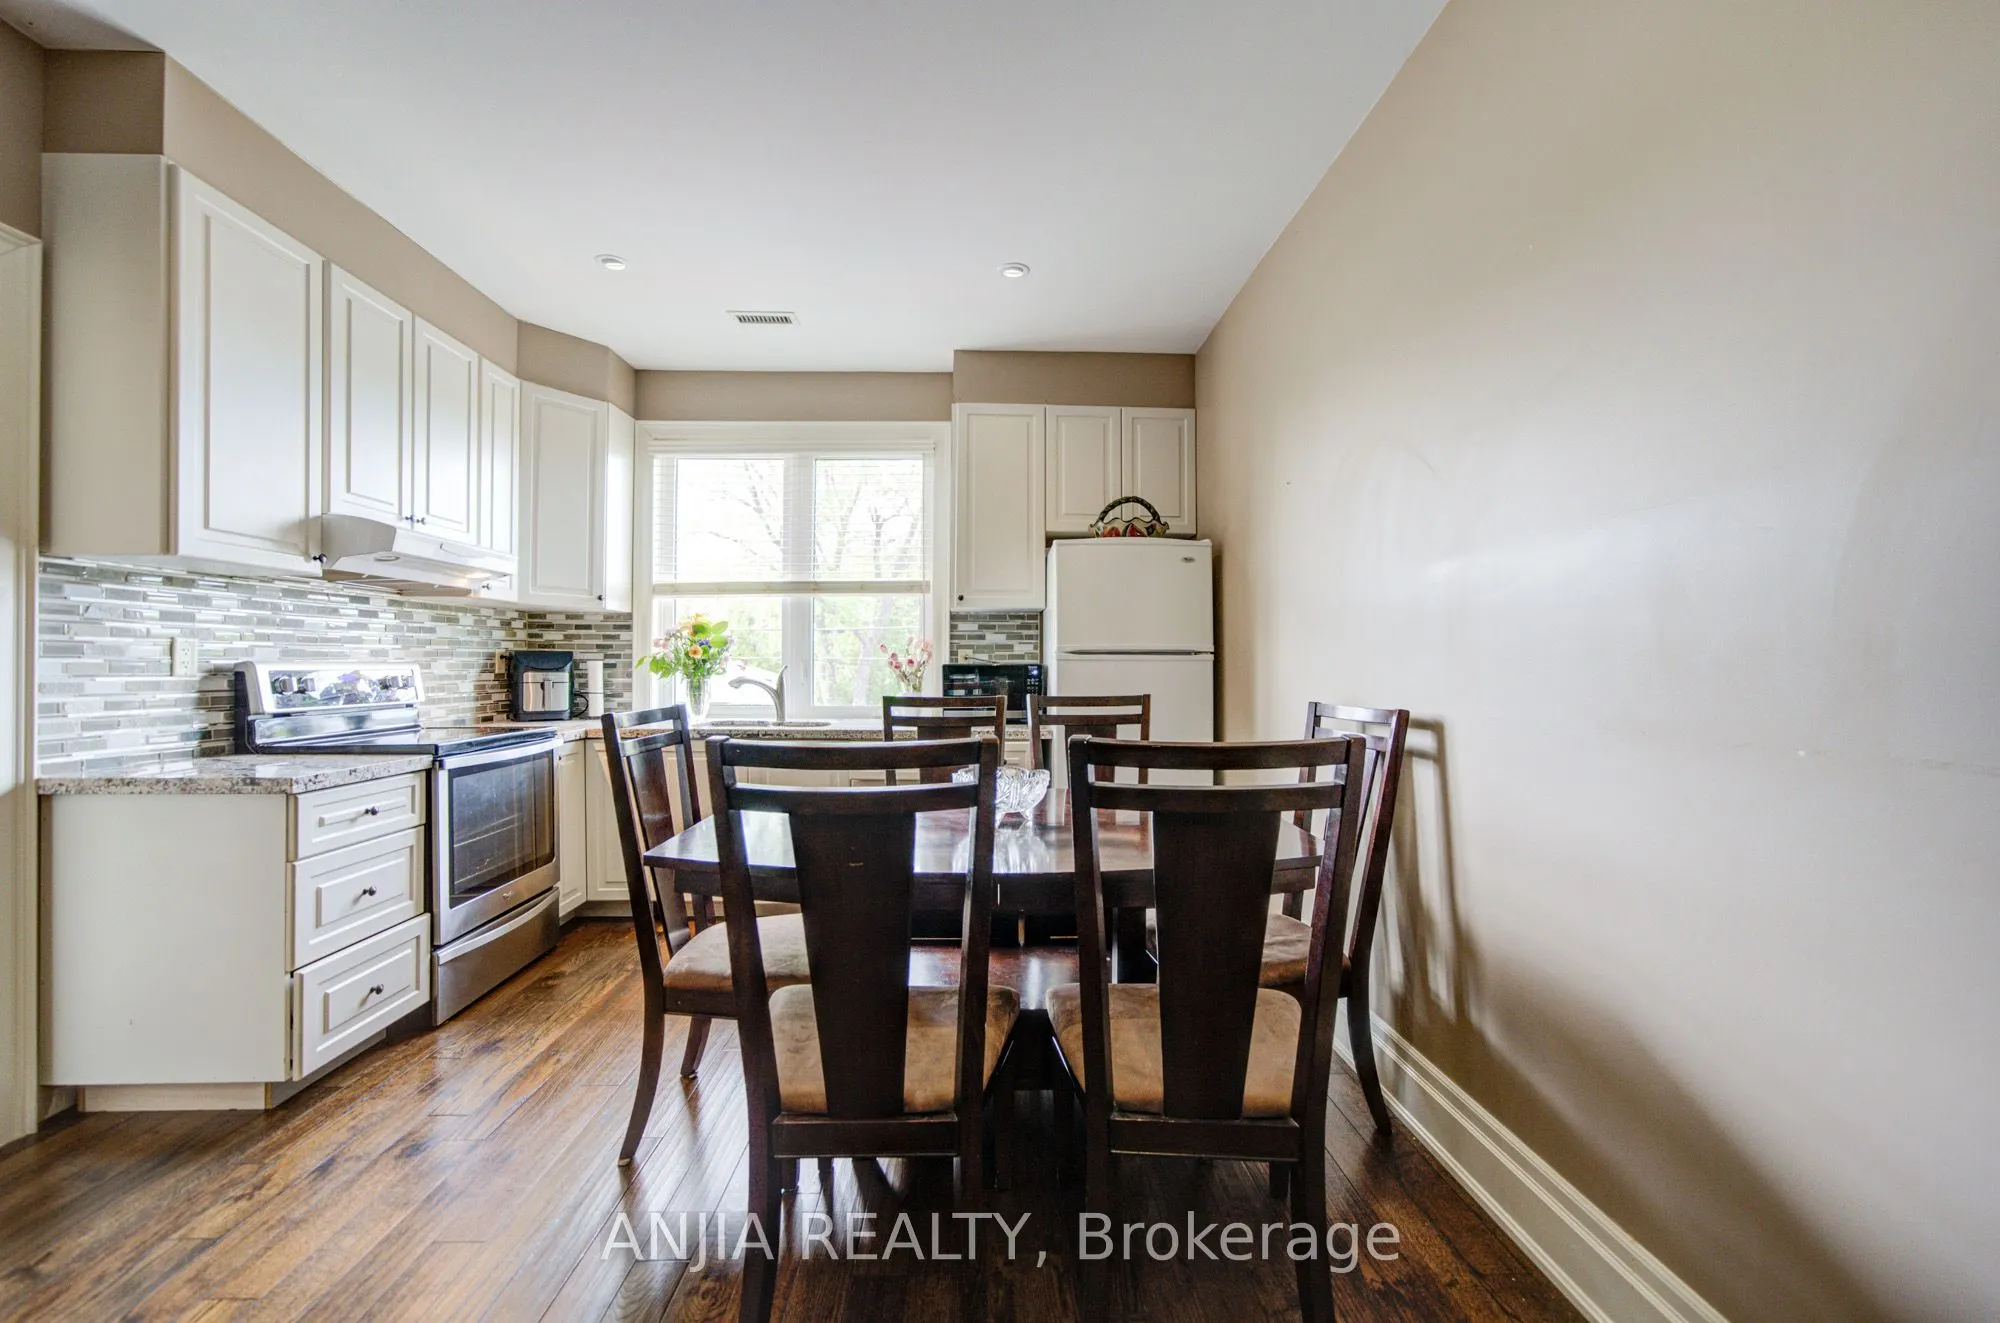
Dining Room
Combined w/Kitchen, Hardwood Floor, W/O To Deck
Dimensions 22.54 x 18.44 feet
415.64 sqft
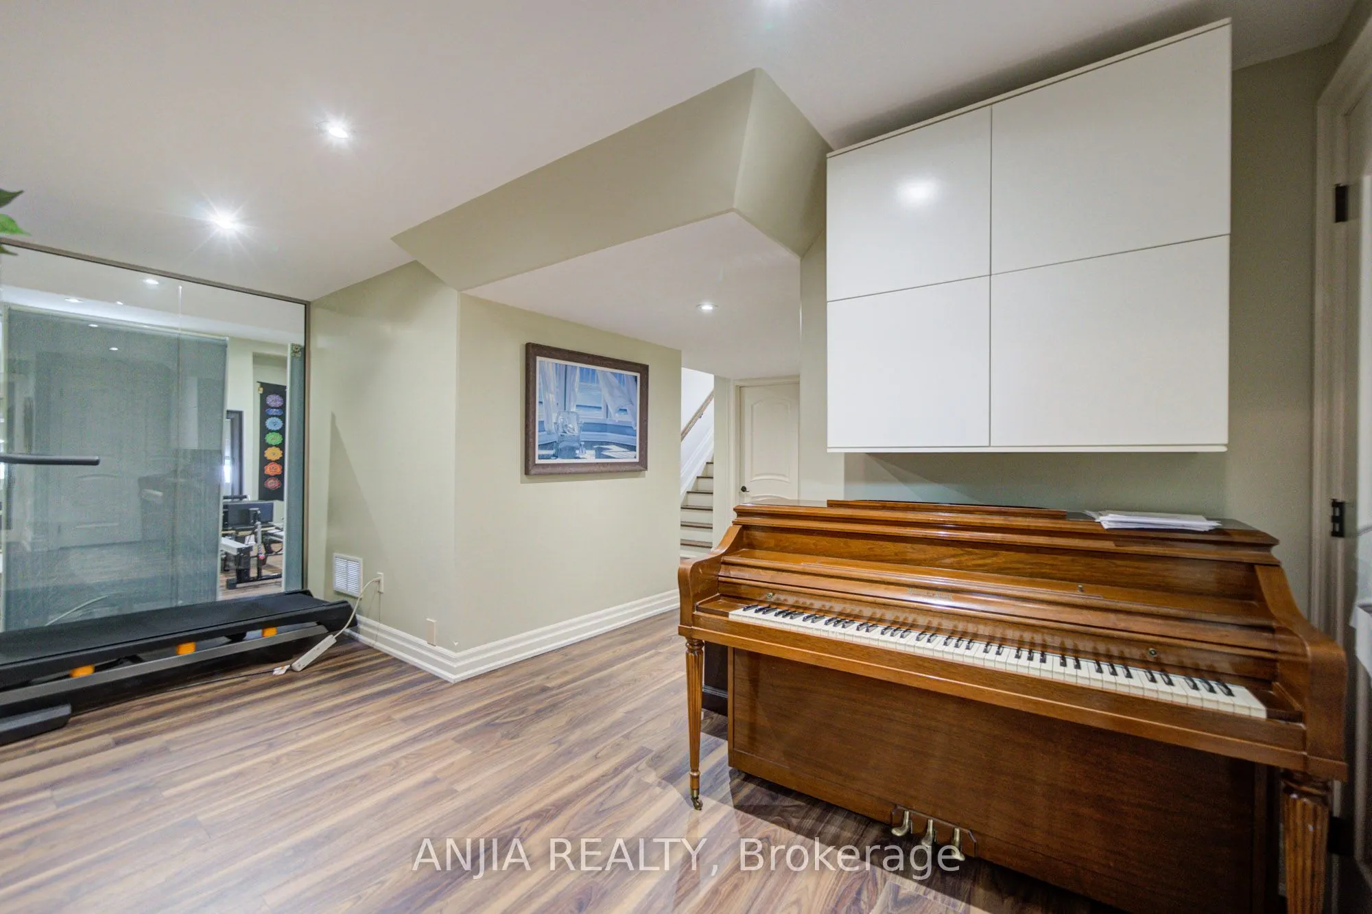
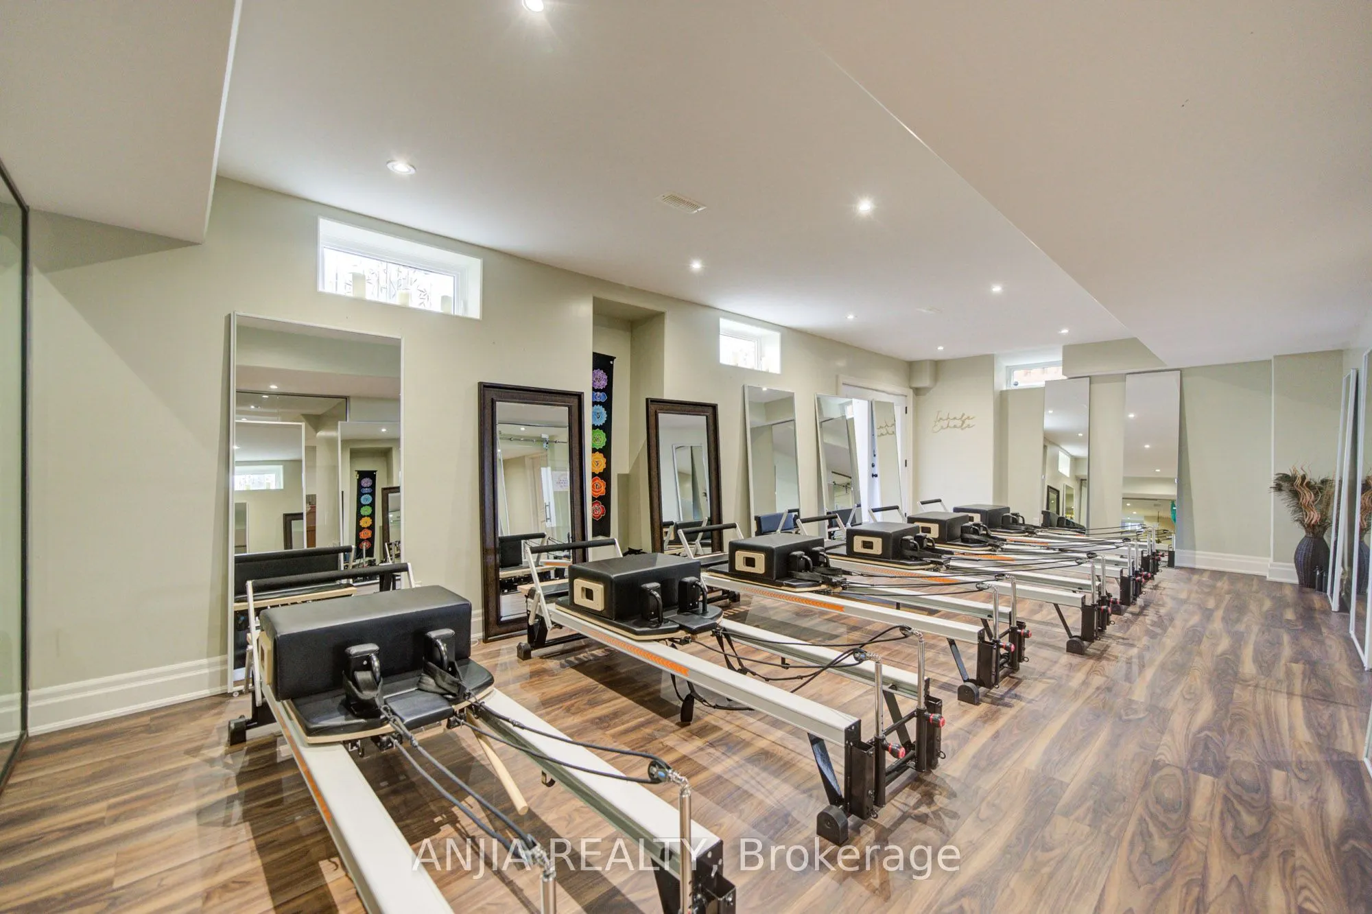
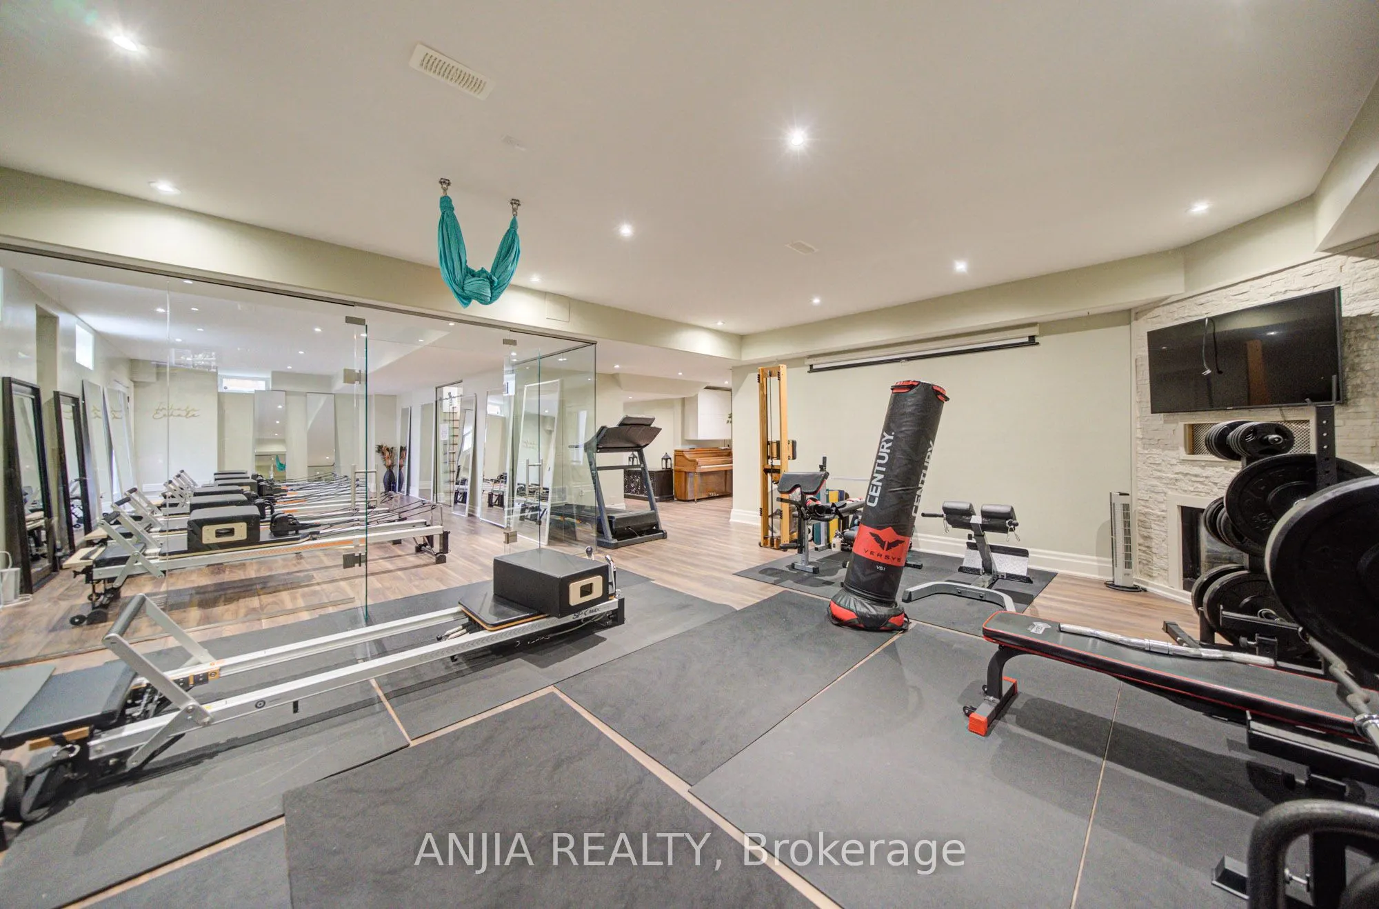
Exercise Room
Walk-Up
Dimensions 13.91 x 29.66 feet
412.57 sqft
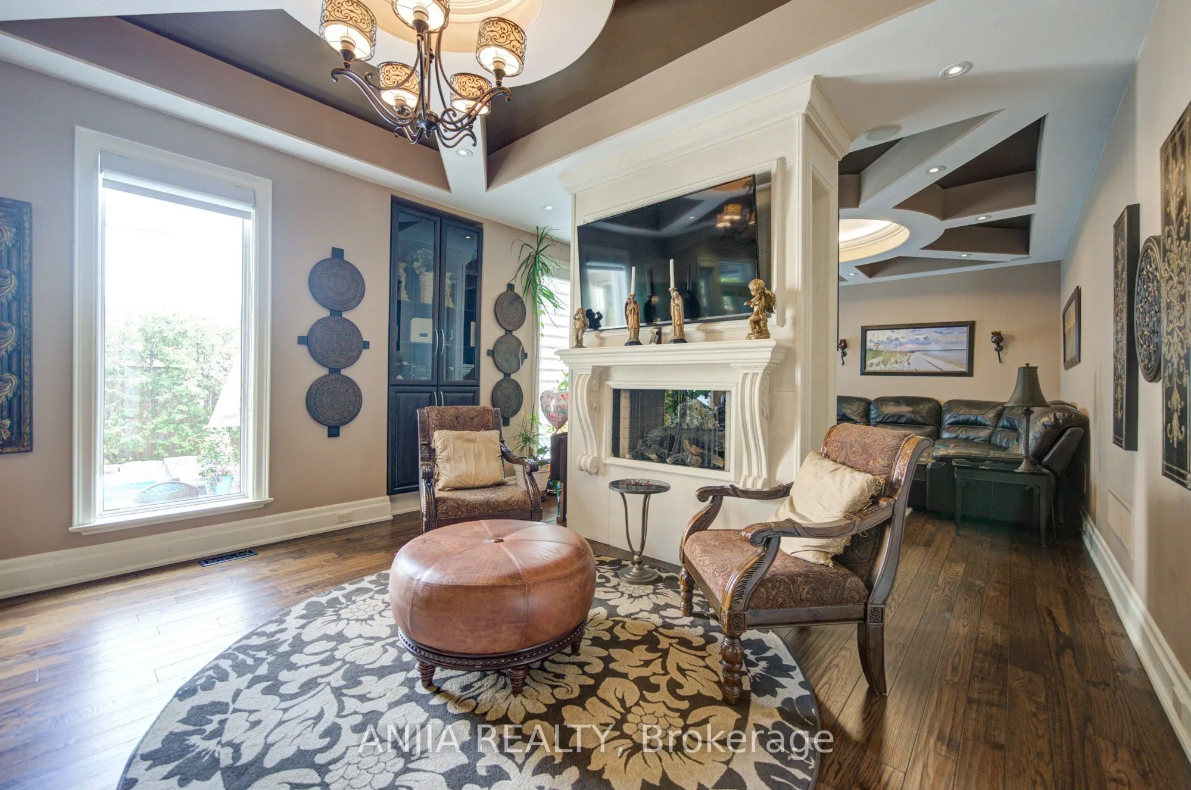
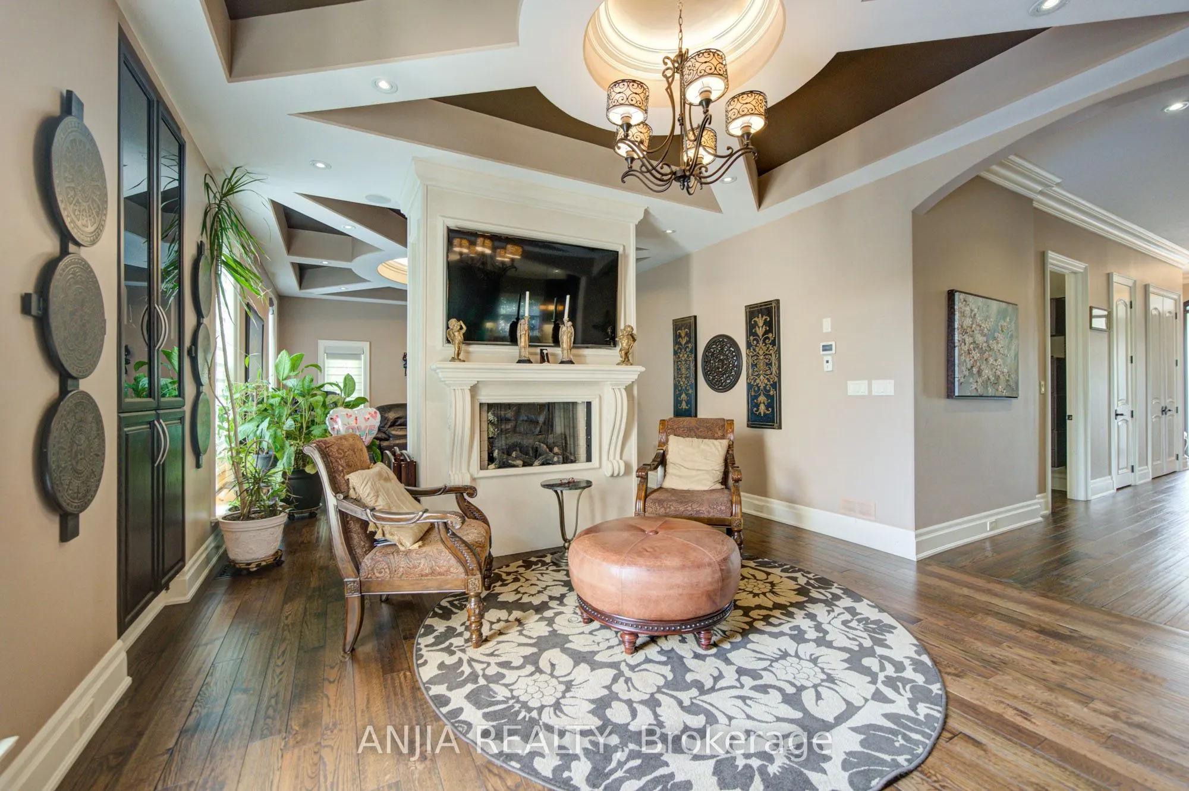
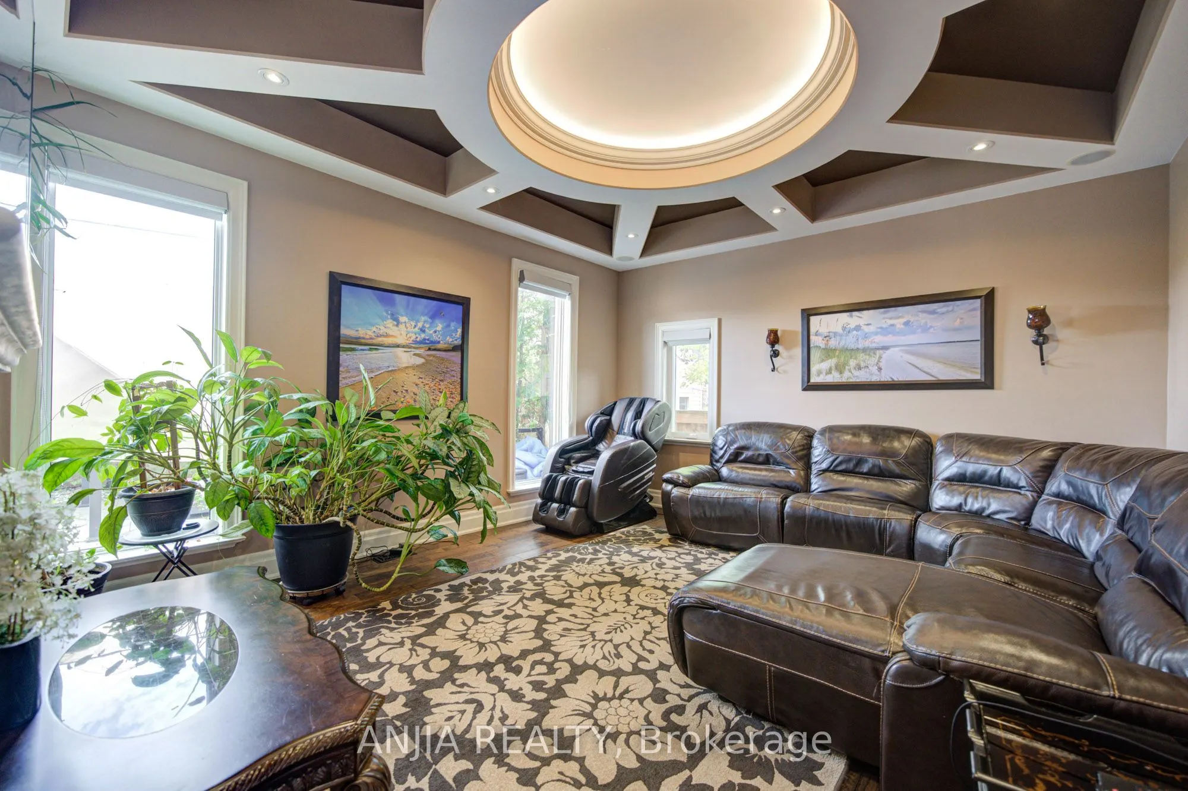
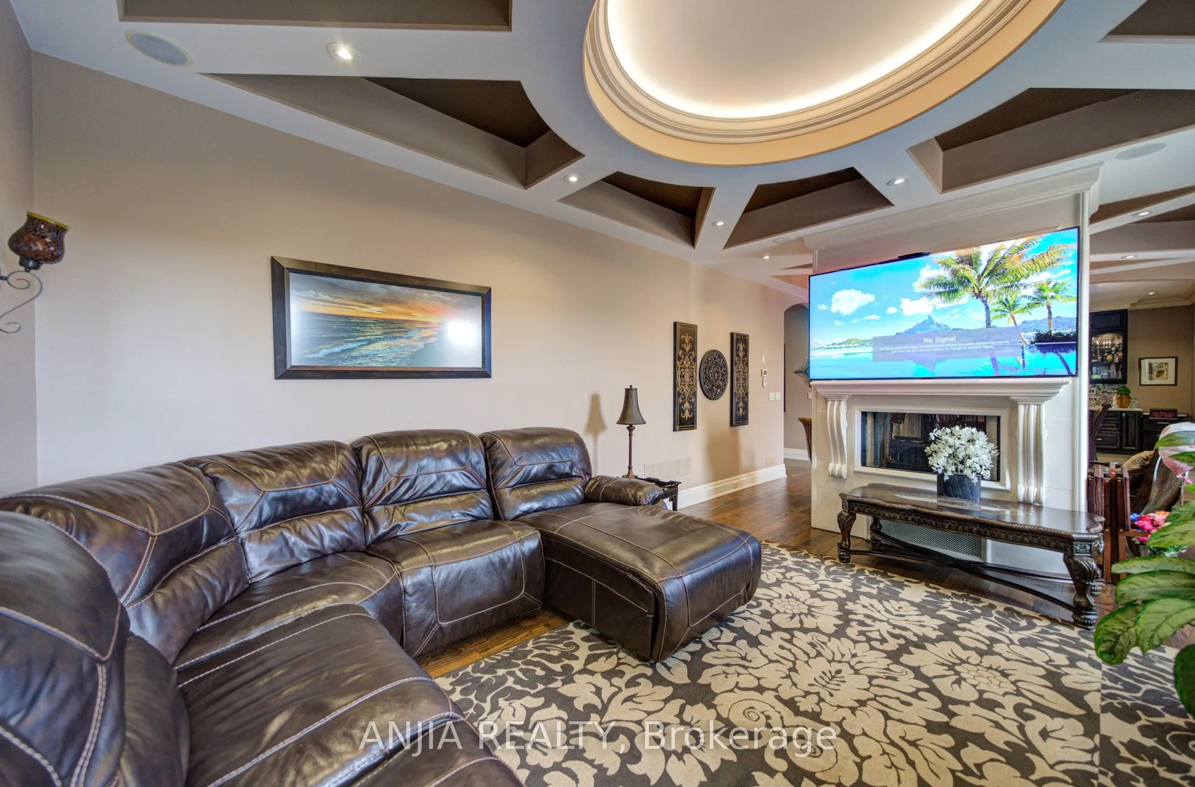
Family Room
2 Way Fireplace, Hardwood Floor, Overlooks Pool
Dimensions 14.14 x 11.42 feet
161.48 sqft
Kitchen
Combined w/Dining, Stainless Steel Appl, Centre Island
Dimensions 22.54 x 18.44 feet
415.64 sqft
Living Room
2 Way Fireplace, Hardwood Floor, Pot Lights
Dimensions 14.14 x 15.32 feet
216.62 sqft
Primary Bedroom
Hardwood Floor, 6 Pc Ensuite, His and Hers Closets