Sign In or Create a Free Account to see full details of this property
Key Facts
Key facts for 48 Power Street #2011
Property Type
Condo, Apartment
Parking
Underground 0 garage, 0 parking
MLS #
C9055809
Size
800-899 sqft
Basement
None
Listed on
2024-07-23
Lot size
-
Tax
-
Days on Market
833
Approximate Age
New
Maintenance Fee
-
Common Elements
Description
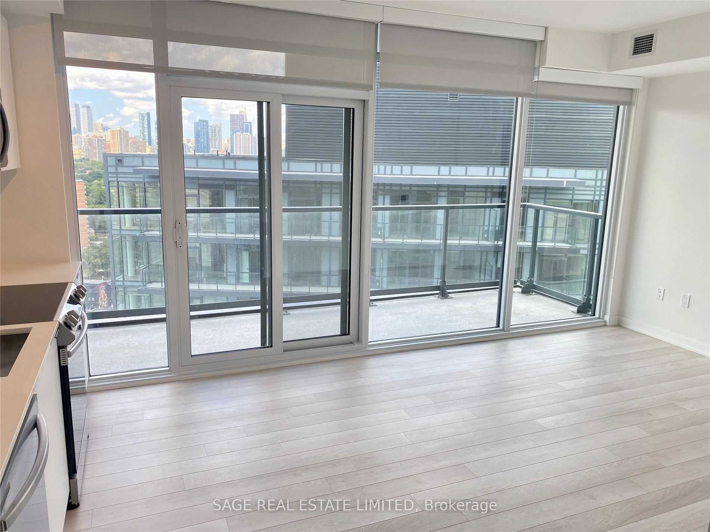
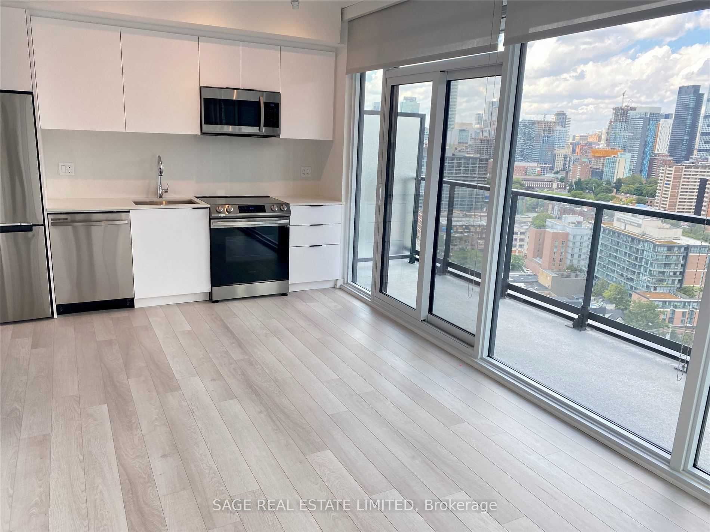
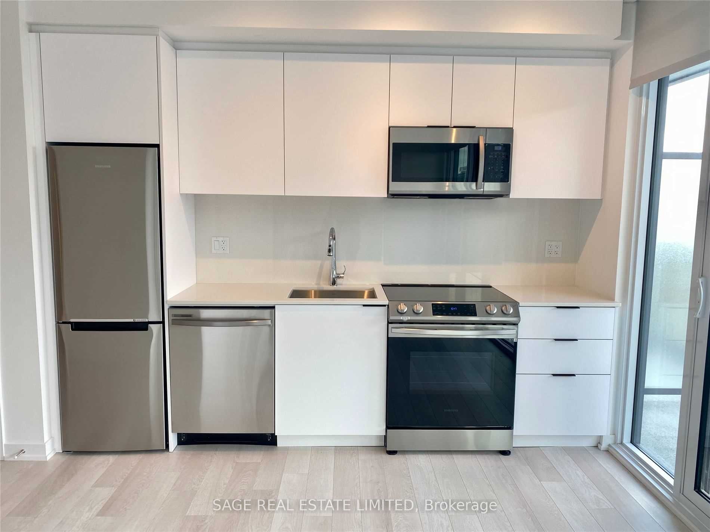
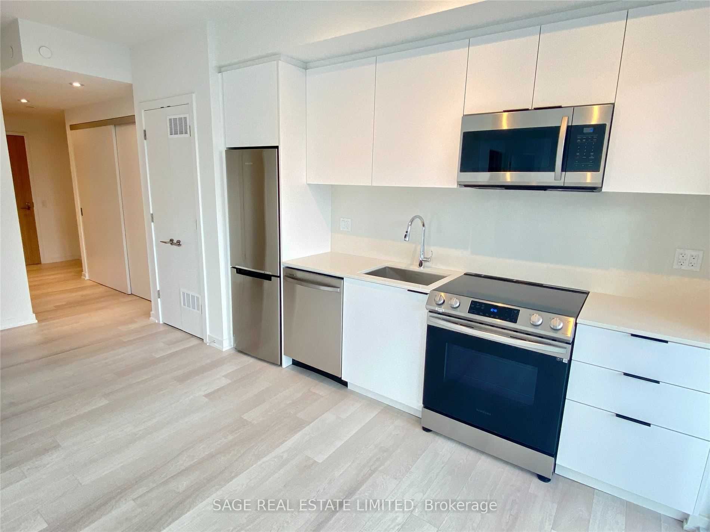
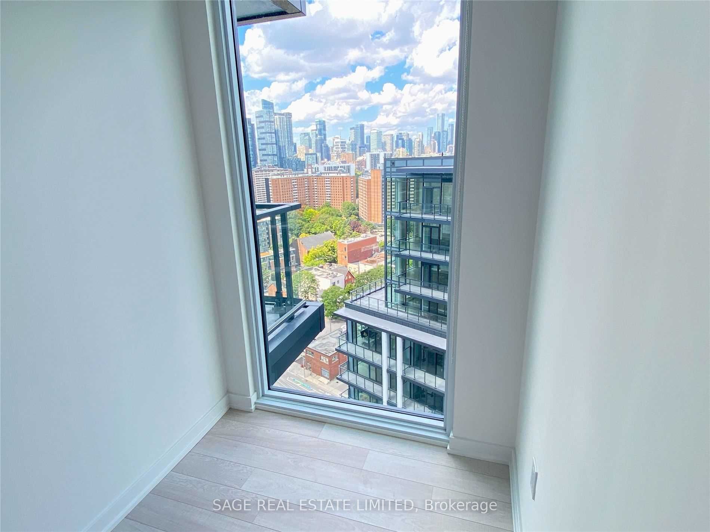
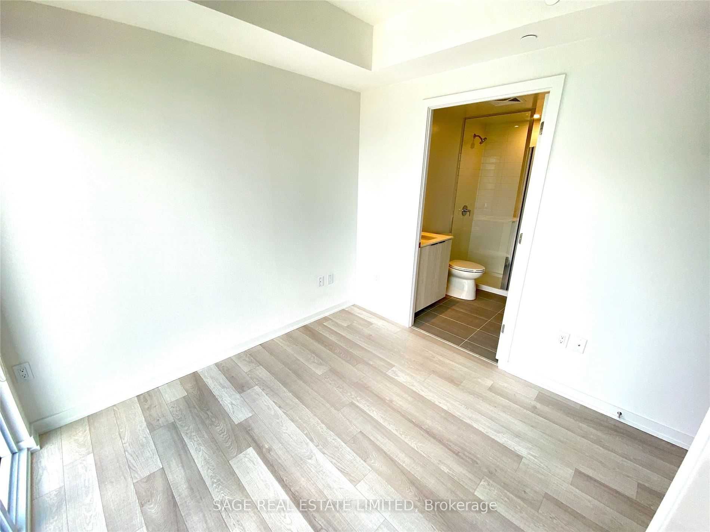
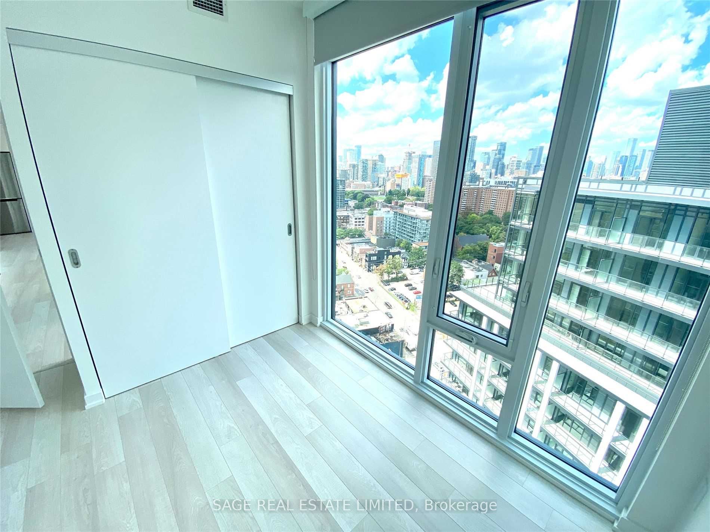
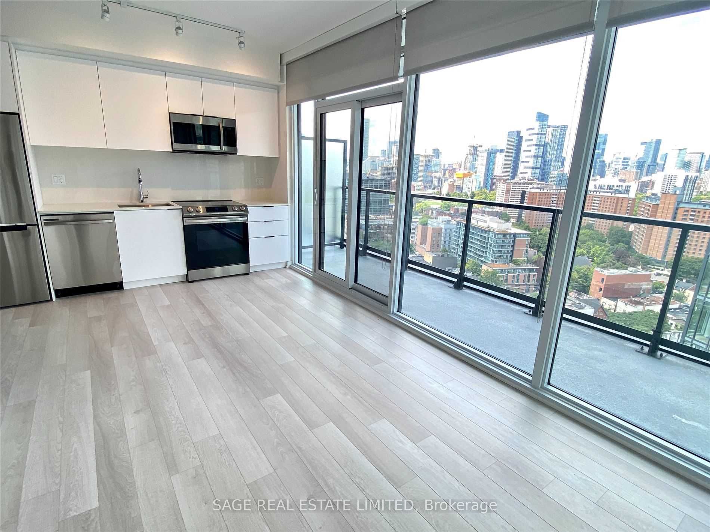
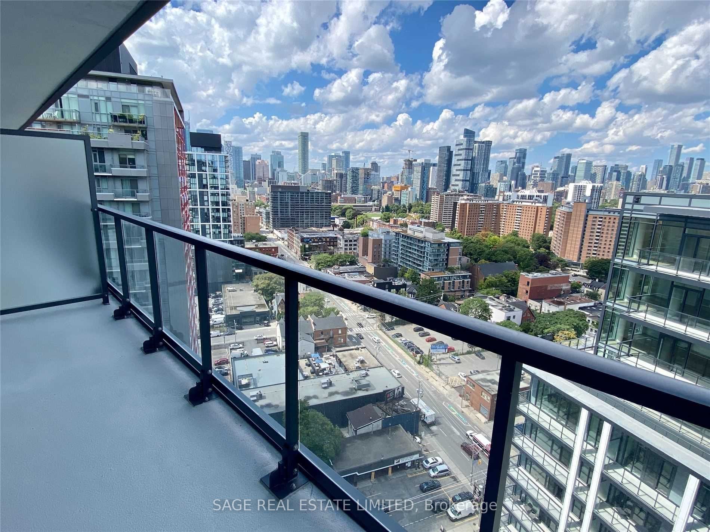
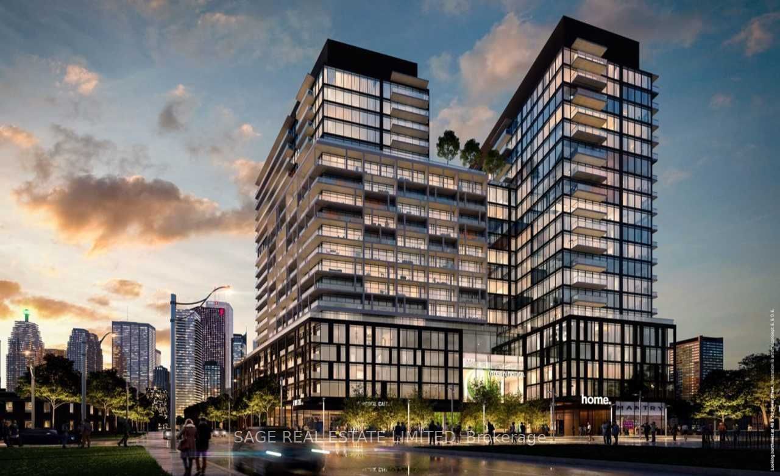
Modern and minimalist 2 bedroom & den/2 bathroom condo with locker at Home on Power. This abode boasts pre-engineered wood flooring, stone kitchen counters, stainless steel appliances & floor-to-ceiling windows. Efficiently designed two bedroom layout with separate work space. Primary bedroom featur...es a 3pc ensuite. Enjoy the extensive building amenities which include a concierge, gym, rooftop pool & BBQ terrace, bike storage, party room, steam rooms & more. **** Extras **** Enjoy the neighbourhood amenities with the Distillery District, St. Lawrence Market, Corktown and Financial districts all a short walk from your front door. Photos are from previous listing.
Full Property Details
Interior
Bedrooms
2
Bedrooms Plus
1
Total Bedrooms
3
Washrooms
2
Square Footage
800-899 sqft
Basement
None
Heating Source
Gas
Heating Fuel
Forced Air
Air Conditioning
Central Air
Family Room
No
Kitchens
1
Total Kitchens
1
Fireplace Features
No
Bedrooms
2
Bedrooms Plus
1
Total Bedrooms
3
Washrooms
2
Square Footage
800-899 sqft
Basement
None
Heating Source
Gas
Heating Fuel
Forced Air
Air Conditioning
Central Air
Family Room
No
Kitchens
1
Total Kitchens
1
Fireplace Features
No
Exterior
Driveway
Underground
Pool
Outdoor Pool
Parking Spaces
0
Total Parking Spaces
0.00
Parking Description
Underground
Garage Spaces
0
Balcony
Open
Driveway
Underground
Pool
Outdoor Pool
Parking Spaces
0
Total Parking Spaces
0.00
Parking Description
Underground
Garage Spaces
0
Balcony
Open
Building Description
Style
Apartment
Home Type
Condo
Subtype
Condo Apartment
Year Built
New
Property Orientation
North
Exterior Finish
Brick,Concrete
Possession Date
No Data
Locker
Owned
Style
Apartment
Home Type
Condo
Subtype
Condo Apartment
Year Built
New
Property Orientation
North
Exterior Finish
Brick,Concrete
Possession Date
No Data
Locker
Owned
Community
Community
Moss Park
Community
Moss Park
Taxes & Fees
Common Elements
Included
Common Elements
Included
Other
Pets
Restricted
Pets
Restricted
Room Types
Bedroom 2
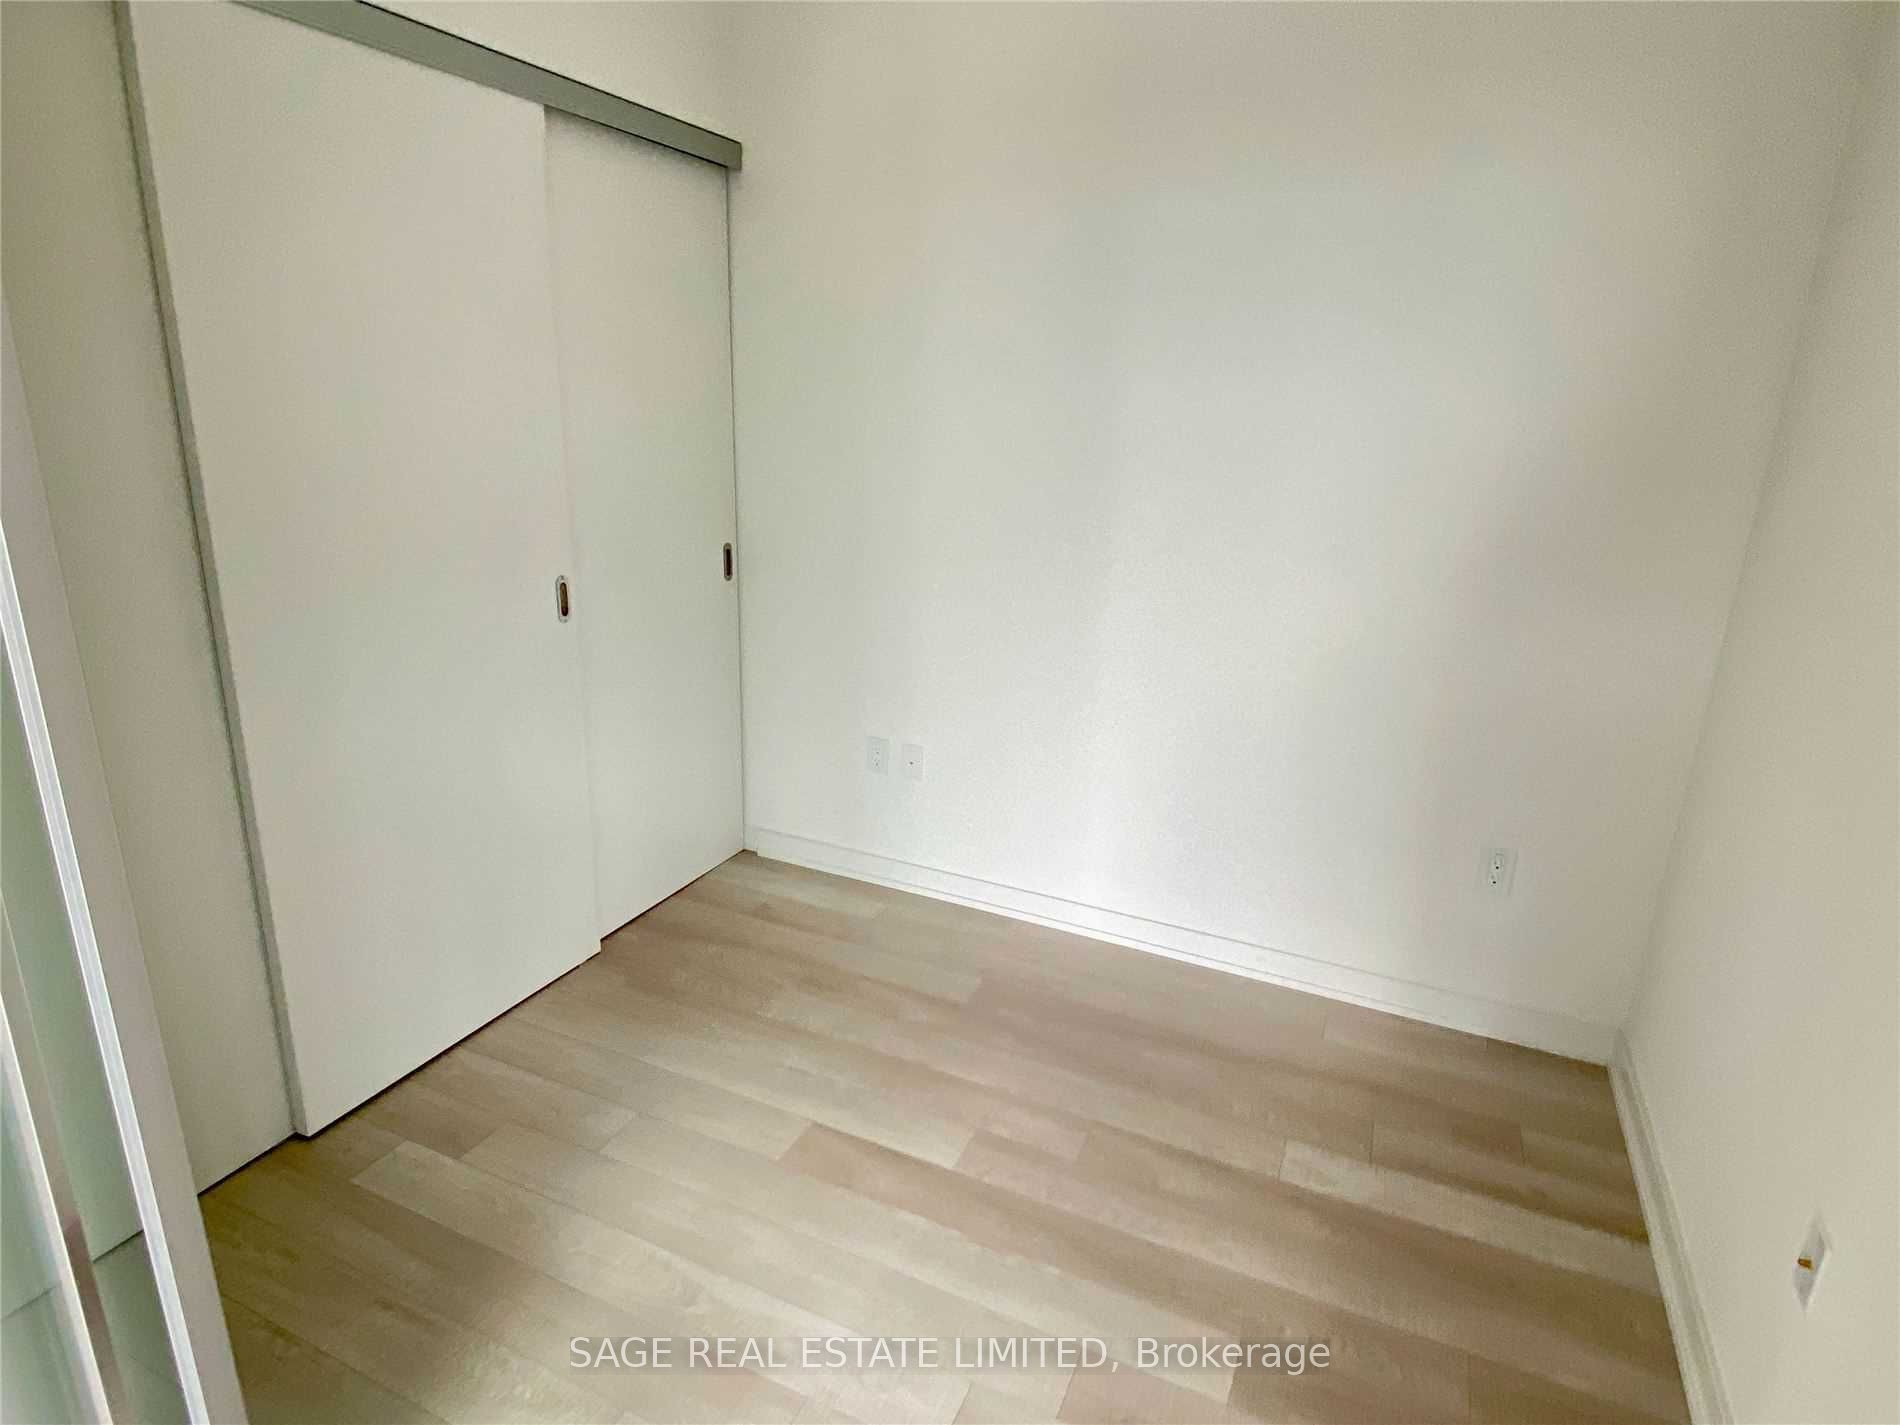
Closet, Hardwood Floor
Dimensions 9.65 x 7.97 feet
76.91 sqft
Dining Room
Open Concept, Combined w/Living, Hardwood Floor
Dimensions 10.07 x 18.18 feet
183.07 sqft
Kitchen
Stainless Steel Appl, Stone Counters, Open Concept