Sign In or Create a Free Account to see full details of this property
Key Facts
Key facts for 91 Woodgate Pines Drive
Property Type
House, 2-Storey
Parking
Attached 3 garage, 2 parking
MLS #
N9248017
Size
-
Basement
Full,Separate Entrance
Listed on
2024-08-09
Lot size
48 x 109.67
Tax
$9,265.19 /yr
Days on Market
795
Approximate Age
-
Maintenance Fee
-
Description
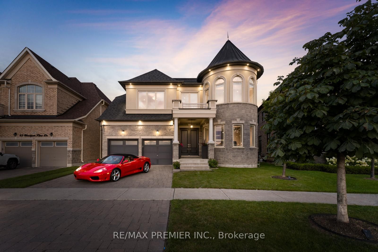
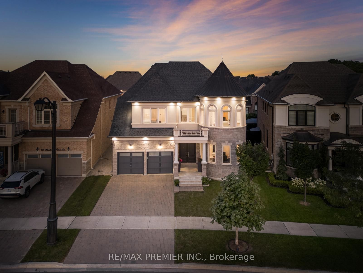
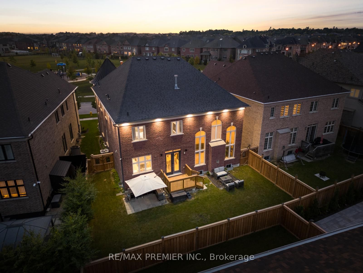
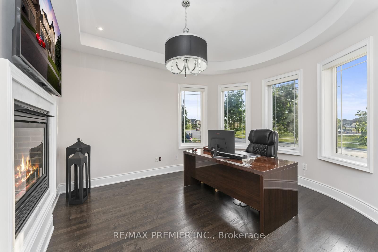
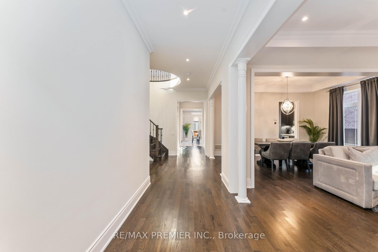
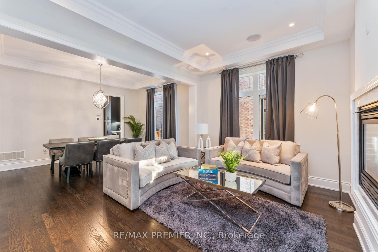
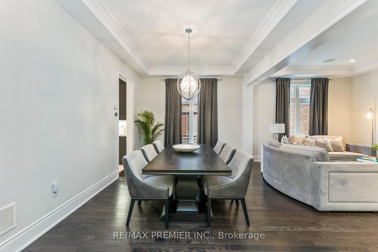
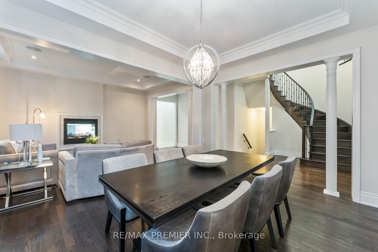
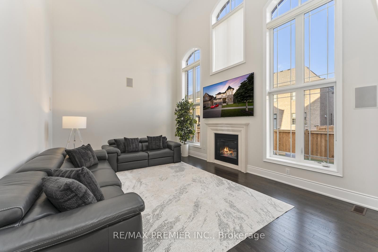
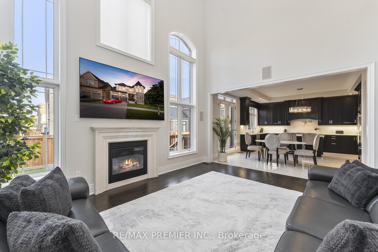
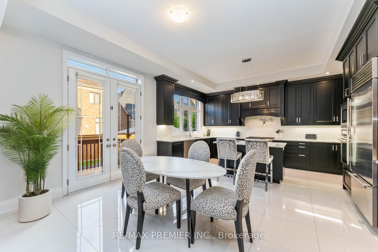
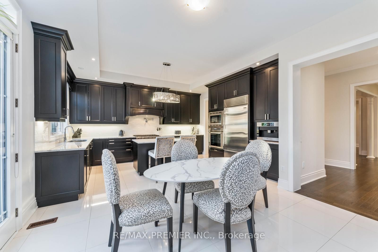
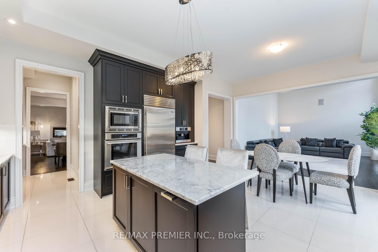
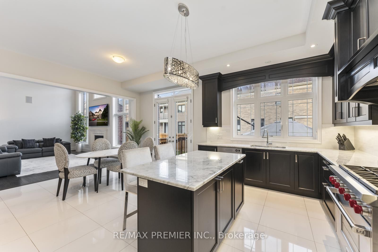
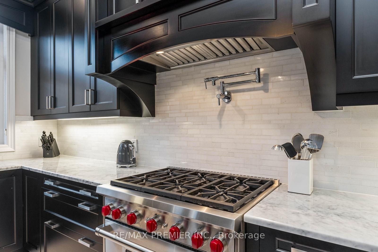
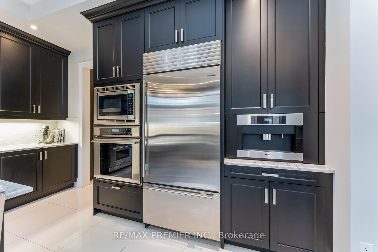
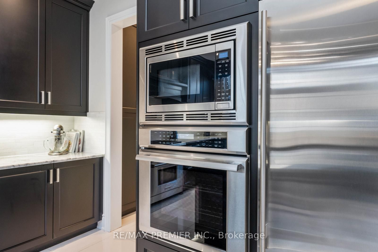
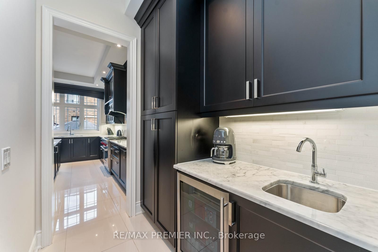
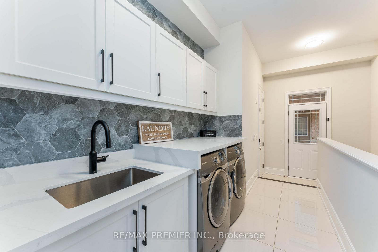
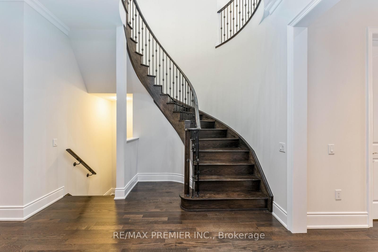
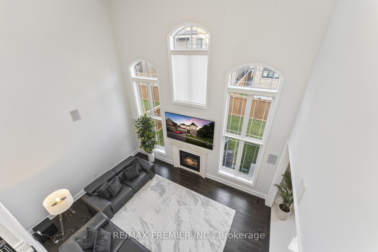
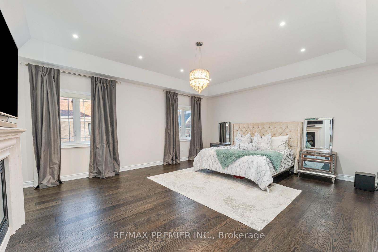
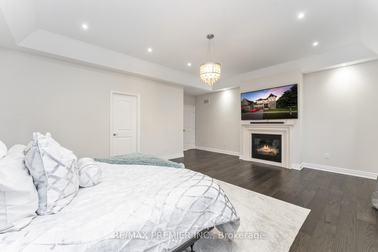
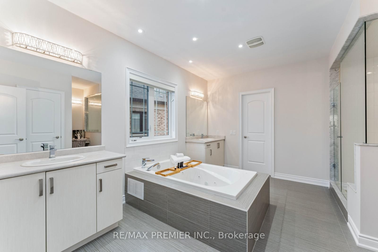
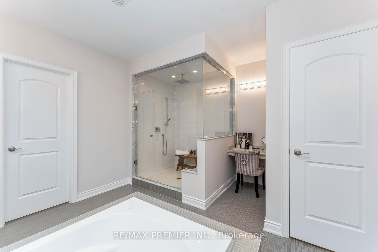
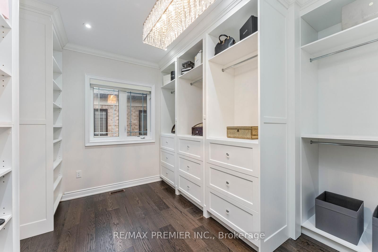
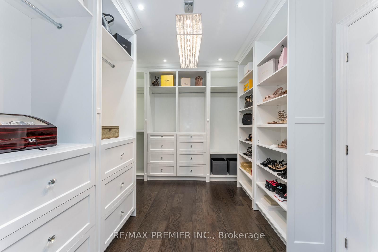
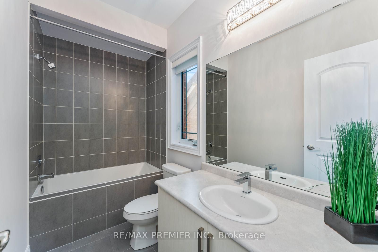
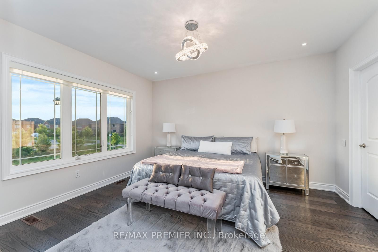
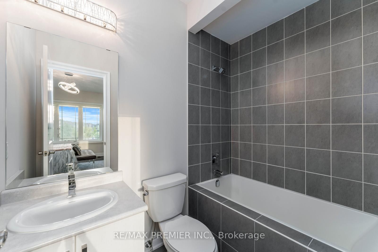
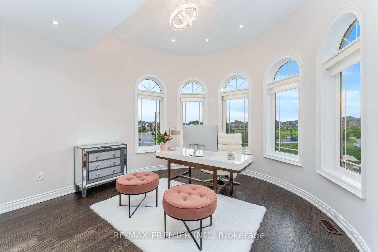
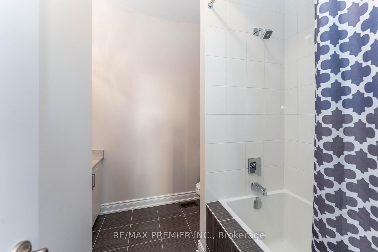
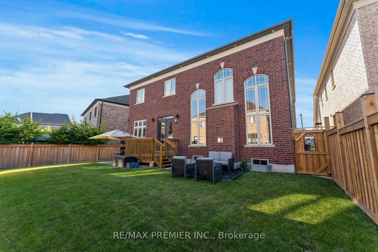
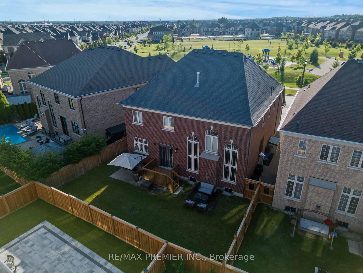
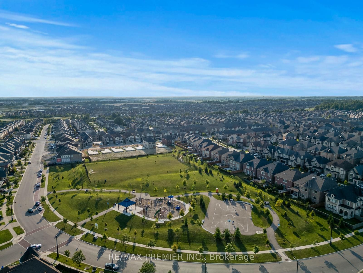
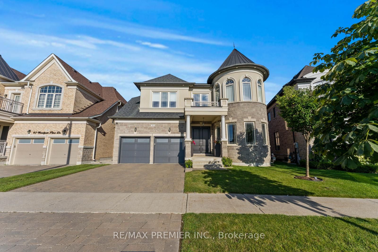
Live the Kleinburg lifestyle! Offering the highly coveted Carmichael Model approx. 4500sqft. Enjoy enhanced privacy on a premium lot widening to 60', a new fence w/ extra space between homes. Boasting a wide 3-car tandem garage with exterior and Interior pot lights that illuminate the property at ni...ght and highlight interior designer paint and finishes. Step into grandeur with an open-to-above entrance and family room, 10ft smooth ceilings ceilings on the main floor. 20ft open to above family room, smooth ceilings on 2nd floors. Featuring 9ft doors, 7 1/4" baseboards, & exquisite hardwood. Two Juliette balconies and four fireplaces strategically placed create warmth & ambiance. A gourmet chef dream kitchen features two ovens, pot-filler, built-in microwave, coffee maker (Wolf, Thermador, Subzero fridge, Miele) upgraded marble countertops, pantry, butler sink. Primary bedroom incl. oversize walk-in closet with custom boutique millwork, ensuite w/ jacuzzi tub, bidet, oversize 5x6ft custom glass shower. Each bedroom has its own ensuite. Natural gas connection to BBQ. Ceiling Speaker Surround Sound throughout house and wired outdoor speakers. **** Extras **** Conveniently located across from a park and just minutes from Kleinburg Village with its charming restaurants, this property keeps you close to the vibrant heart of the community.