Sign In or Create a Free Account to see full details of this property
Key Facts
Key facts for 8111 Yonge Street #1403
Property Type
Condo, Apartment
Parking
Underground 1 garage, 1 parking
MLS #
N13883612
Size
1200-1399 sqft
Basement
None
Listed on
2026-10-09
Lot size
-
Tax
$2,853.58 /yr
Days on Market
4
Approximate Age
31-50
Maintenance Fee
$1,272.61/mo
Cable TV, Central Ai...
Description
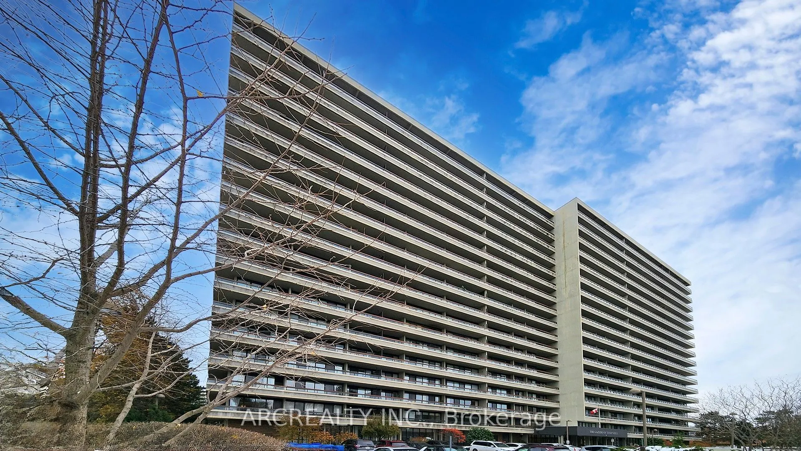
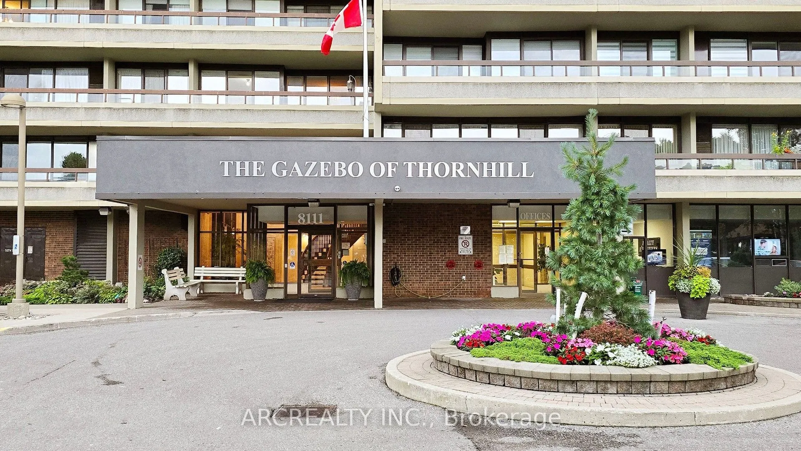
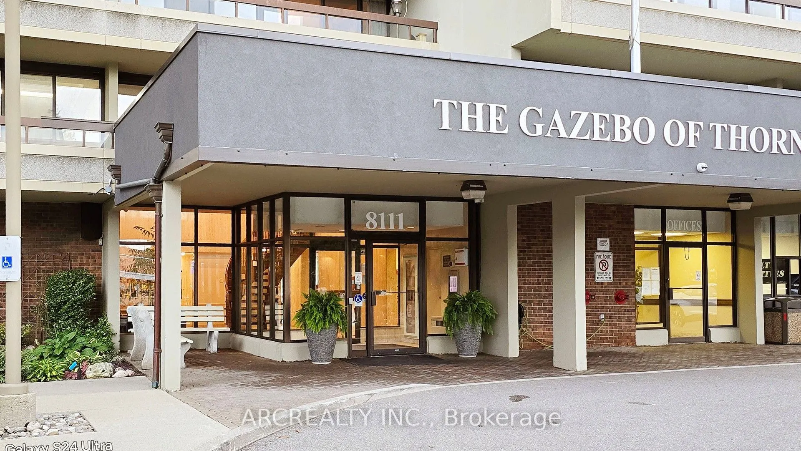
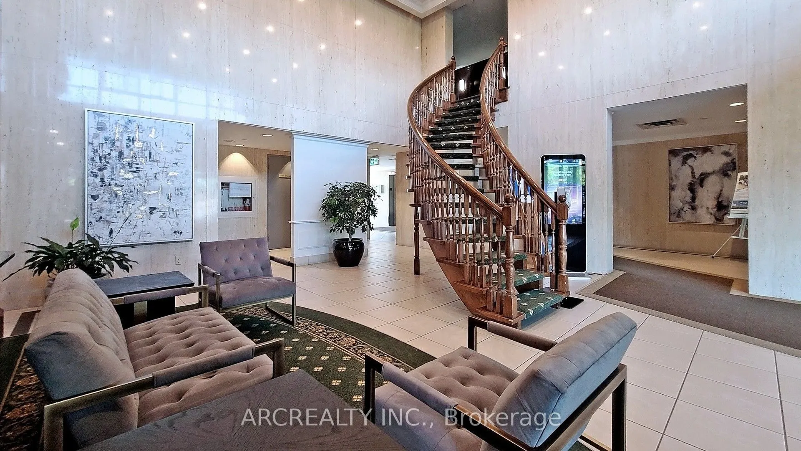
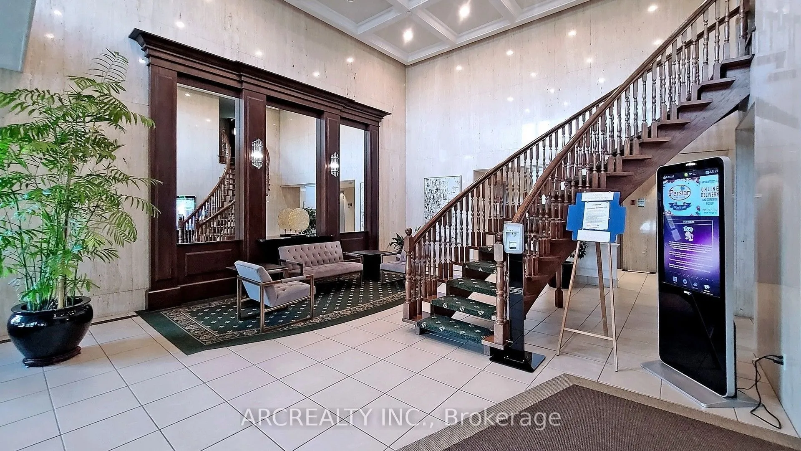
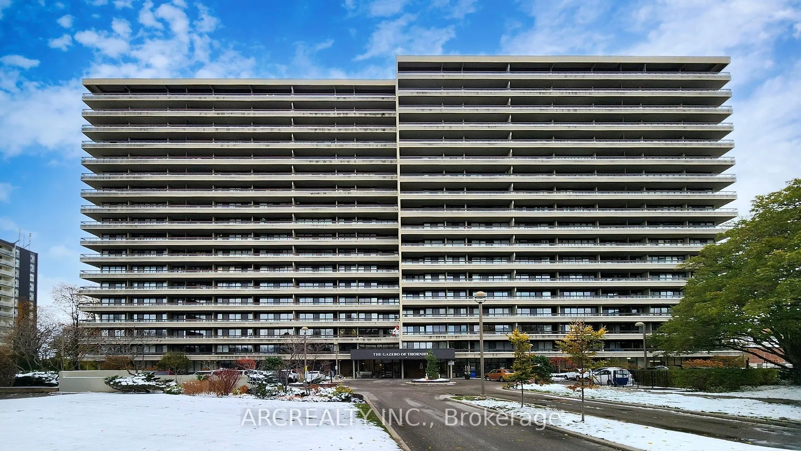
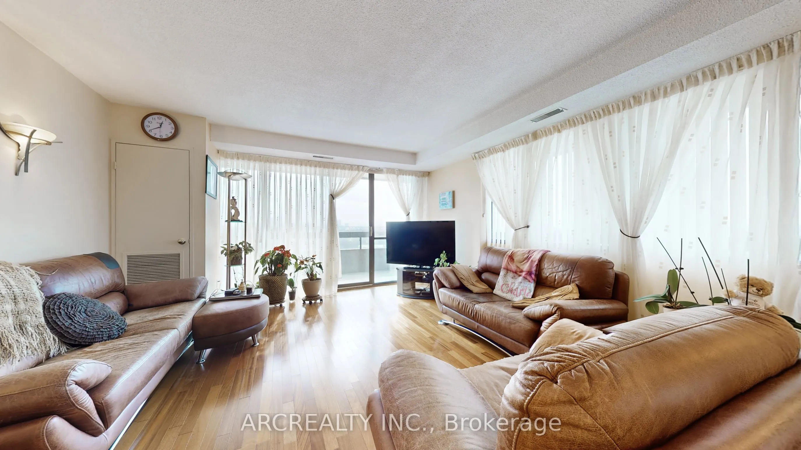
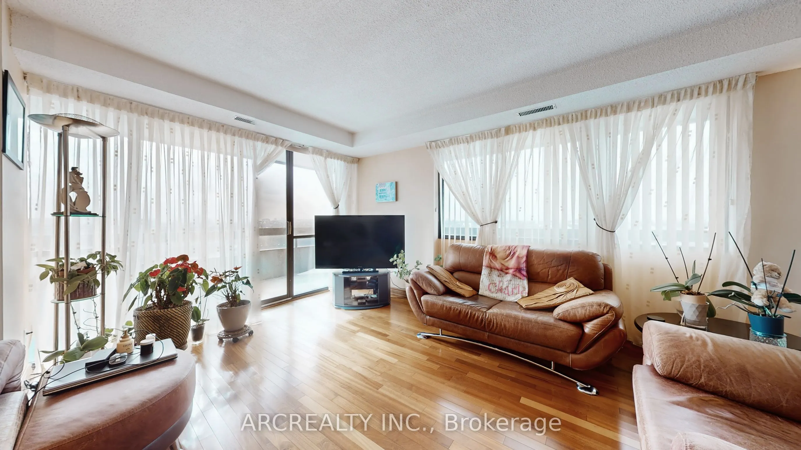
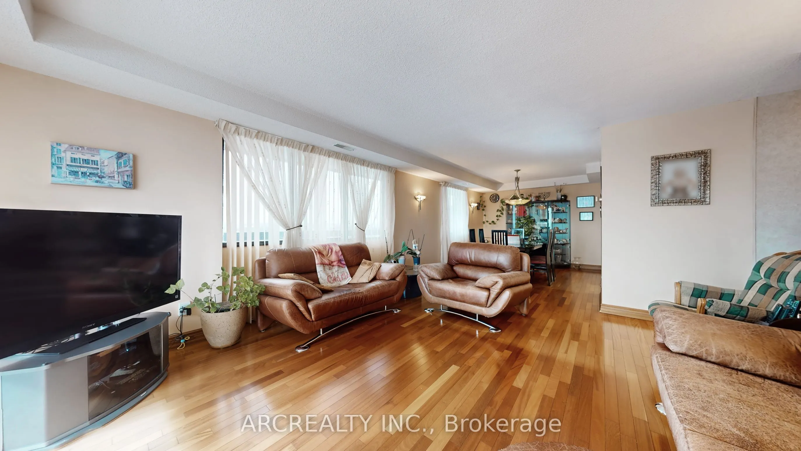
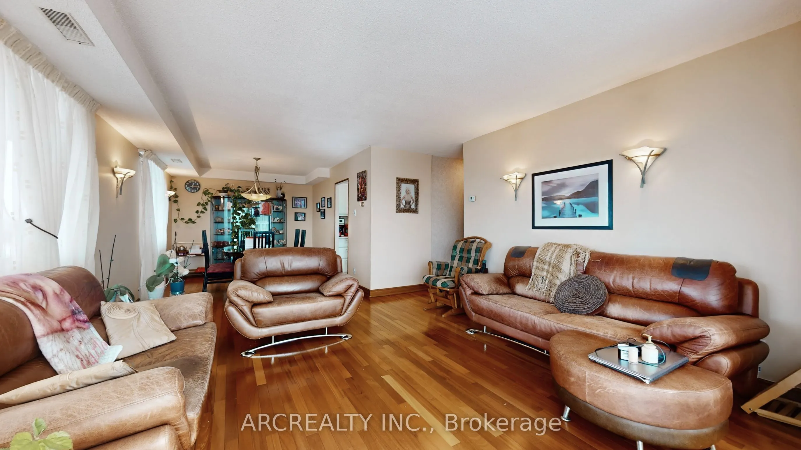
Welcome To The Prestigious "Gazebo " In Thornhill. Rarely Available "Bayberry" Model With South West Views. Walk - Out From Living Room And Primary Bedroom To Large Wrap Around Balcony. Approx. 1228 Sq Ft And 460 Sq Ft Balcony. Large Ensuite Utility Room 1.70 M X1.39 M, Plus Bsmt Locker. Library.Woo...dworking Shop. All Inclusive Maintenance. Short Walk To Yonge Street And Shopping And Excellent Schools. Indoor Pool And Excellent Recreational Facilities, Tennis Courts, Squash Court, Sauna, Gym, Car Wash. Walk To Thornhill Country Club & Toronto Ladies Golf Club. Minutes To Hwy 7/407 And Finch Subway Station. Additional Underground Parking Available.
Full Property Details
Interior
Bedrooms
3
Total Bedrooms
3
Washrooms
2
Square Footage
1200-1399 sqft
Basement
None
Heating Source
Other
Heating Fuel
Forced Air
Air Conditioning
Central Air
Family Room
No
Kitchens
1
Total Kitchens
1
Fireplace Features
No
Bedrooms
3
Total Bedrooms
3
Washrooms
2
Square Footage
1200-1399 sqft
Basement
None
Heating Source
Other
Heating Fuel
Forced Air
Air Conditioning
Central Air
Family Room
No
Kitchens
1
Total Kitchens
1
Fireplace Features
No
Exterior
Driveway
Underground
Pool
Indoor
Parking Spaces
1
Total Parking Spaces
1.00
Parking Description
Underground
Garage Spaces
1
Balcony
Open
Driveway
Underground
Pool
Indoor
Parking Spaces
1
Total Parking Spaces
1.00
Parking Description
Underground
Garage Spaces
1
Balcony
Open
Building Description
Style
Apartment
Home Type
Condo
Subtype
Condo Apartment
Year Built
31-50
Property Orientation
South West
Exterior Finish
Brick
Possession Date
10/16/2026
Locker
Ensuite+Exclusive
Style
Apartment
Home Type
Condo
Subtype
Condo Apartment
Year Built
31-50
Property Orientation
South West
Exterior Finish
Brick
Possession Date
10/16/2026
Locker
Ensuite+Exclusive
Community
Community
Royal Orchard
Community
Royal Orchard
Taxes & Fees
Taxes
$2,853.58 /yr
Tax Year
2026
Occupancy
Vacant
Maintenance Fee
$1,272.61/mo
Cable TV
Included
Central Air Conditioning
Included
Common Elements
Included
Heating
Included
Hydro
Included
Parking
Included
Water
Included
Building Insurance
Included
Taxes
$2,853.58 /yr
Tax Year
2026
Occupancy
Vacant
Maintenance Fee
$1,272.61/mo
Cable TV
Included
Central Air Conditioning
Included
Common Elements
Included
Heating
Included
Hydro
Included
Parking
Included
Water
Included
Building Insurance
Included
Other
Pets
Yes-with Restrictions
Pets
Yes-with Restrictions
Room Types
Bedroom 2
Hardwood Floor, Large Closet
Dimensions 11.48 x 9.32 feet
106.99 sqft
Bedroom 3
Hardwood Floor
Dimensions 11.48 x 8.92 feet
102.4 sqft
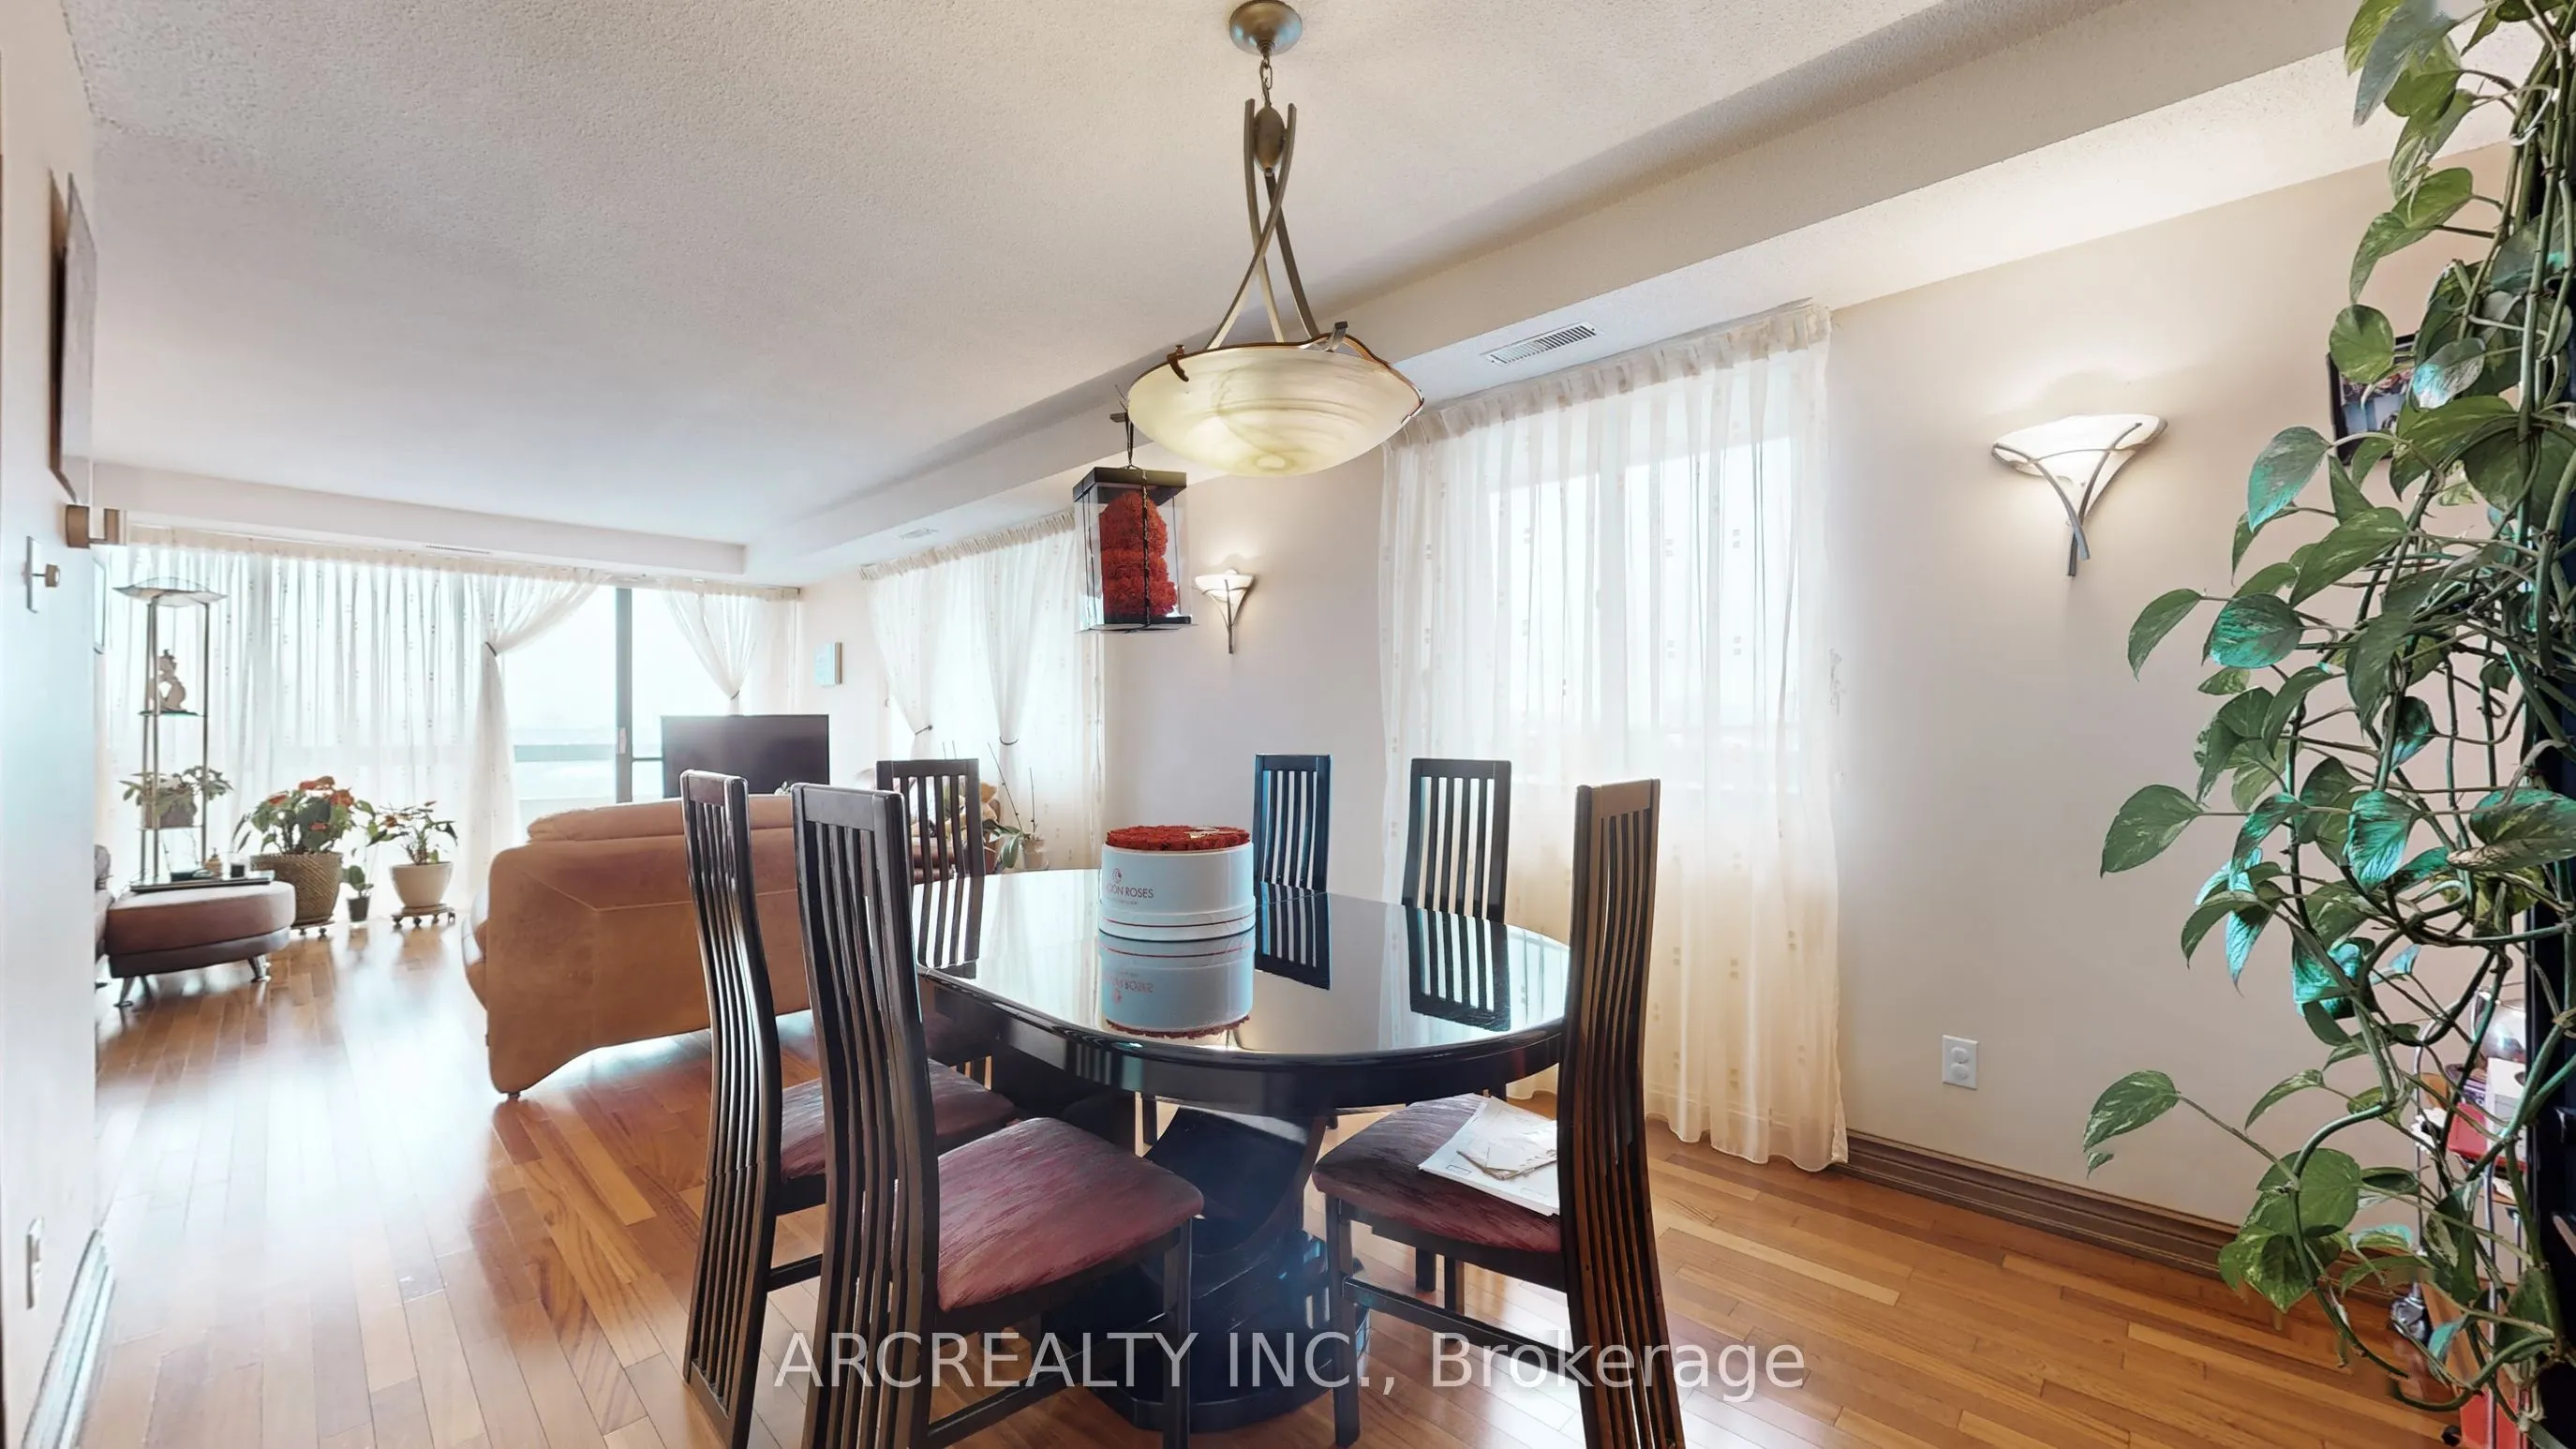
Dining Room
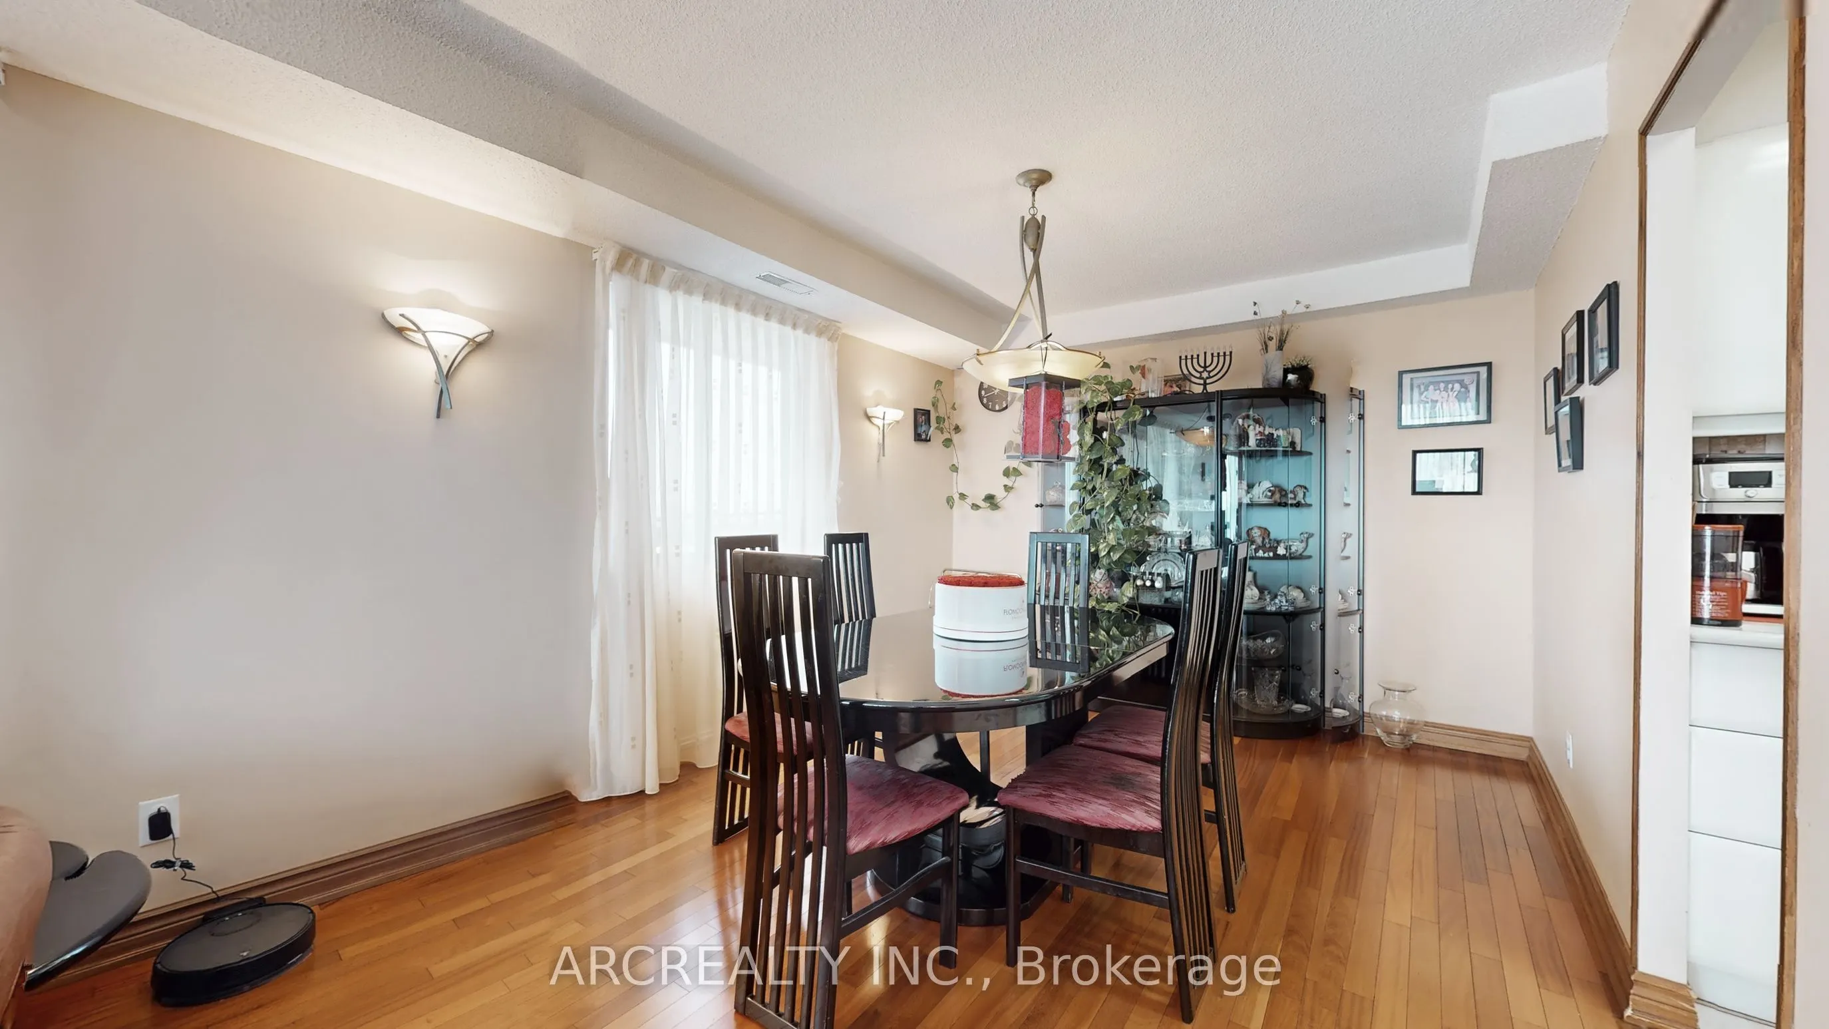
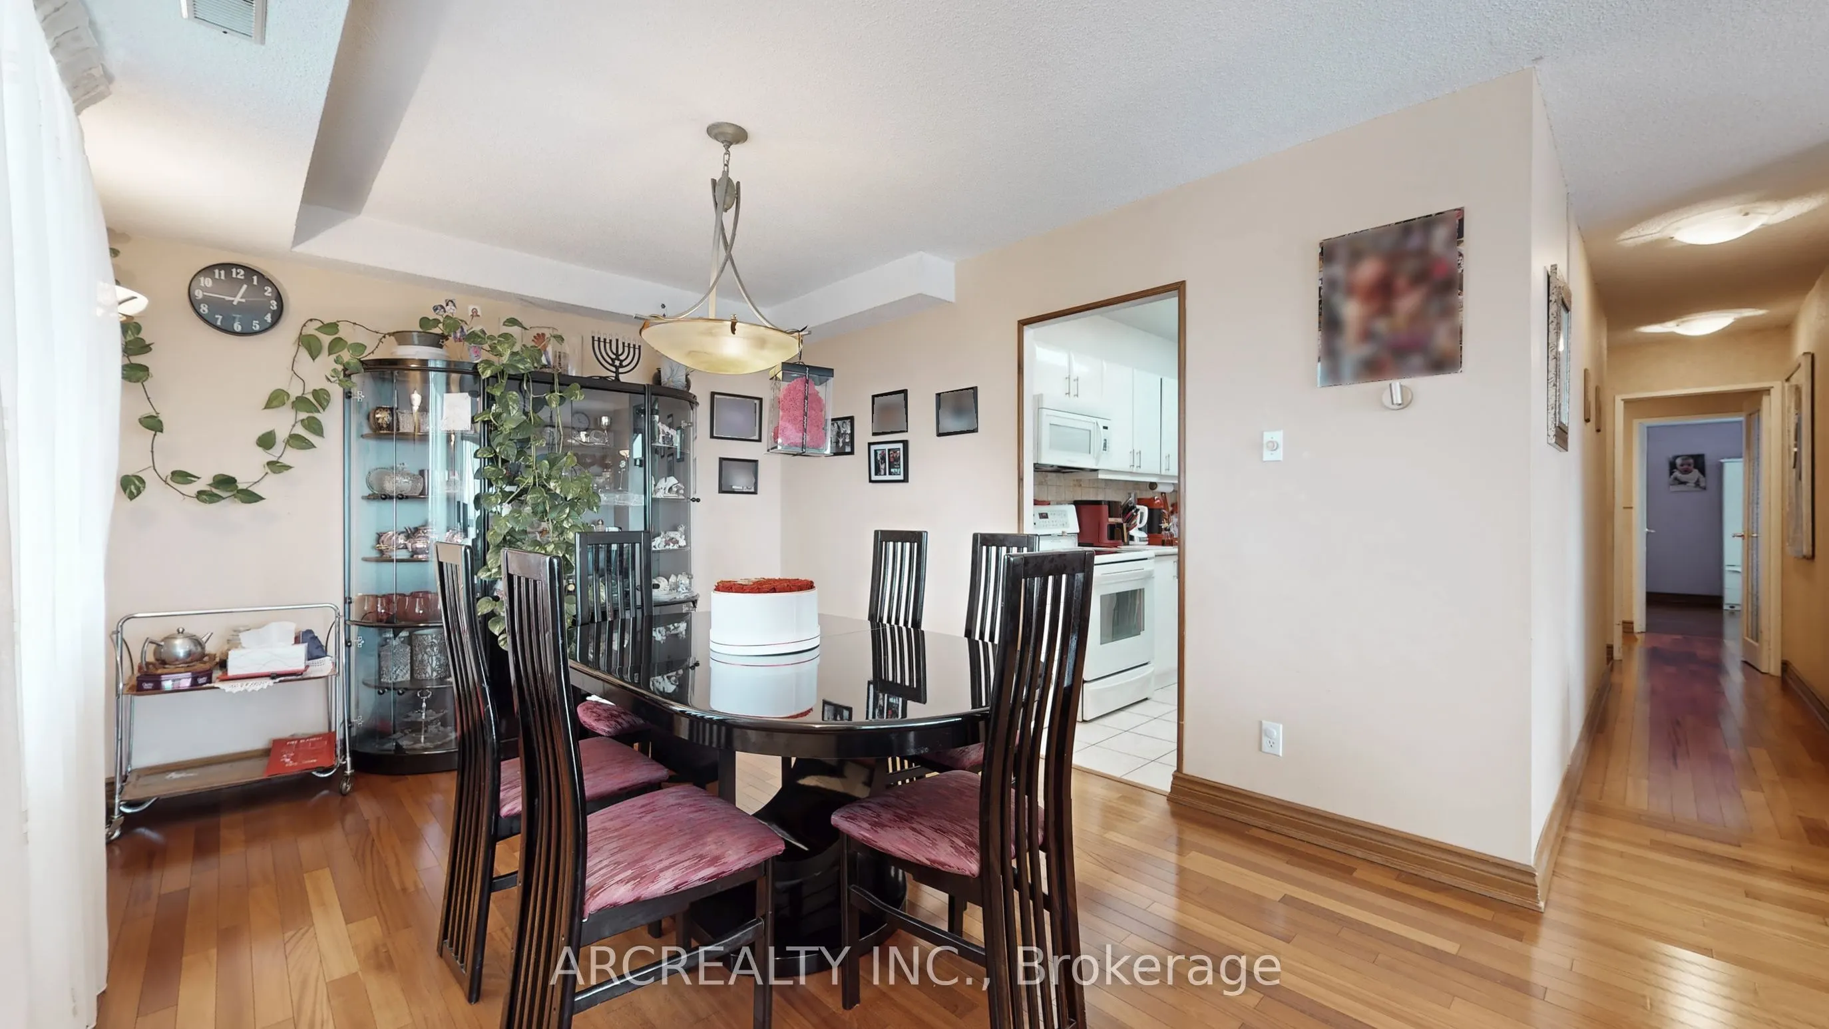
Hardwood Floor, Combined w/Living
Dimensions 13.12 x 10.66 feet
139.86 sqft
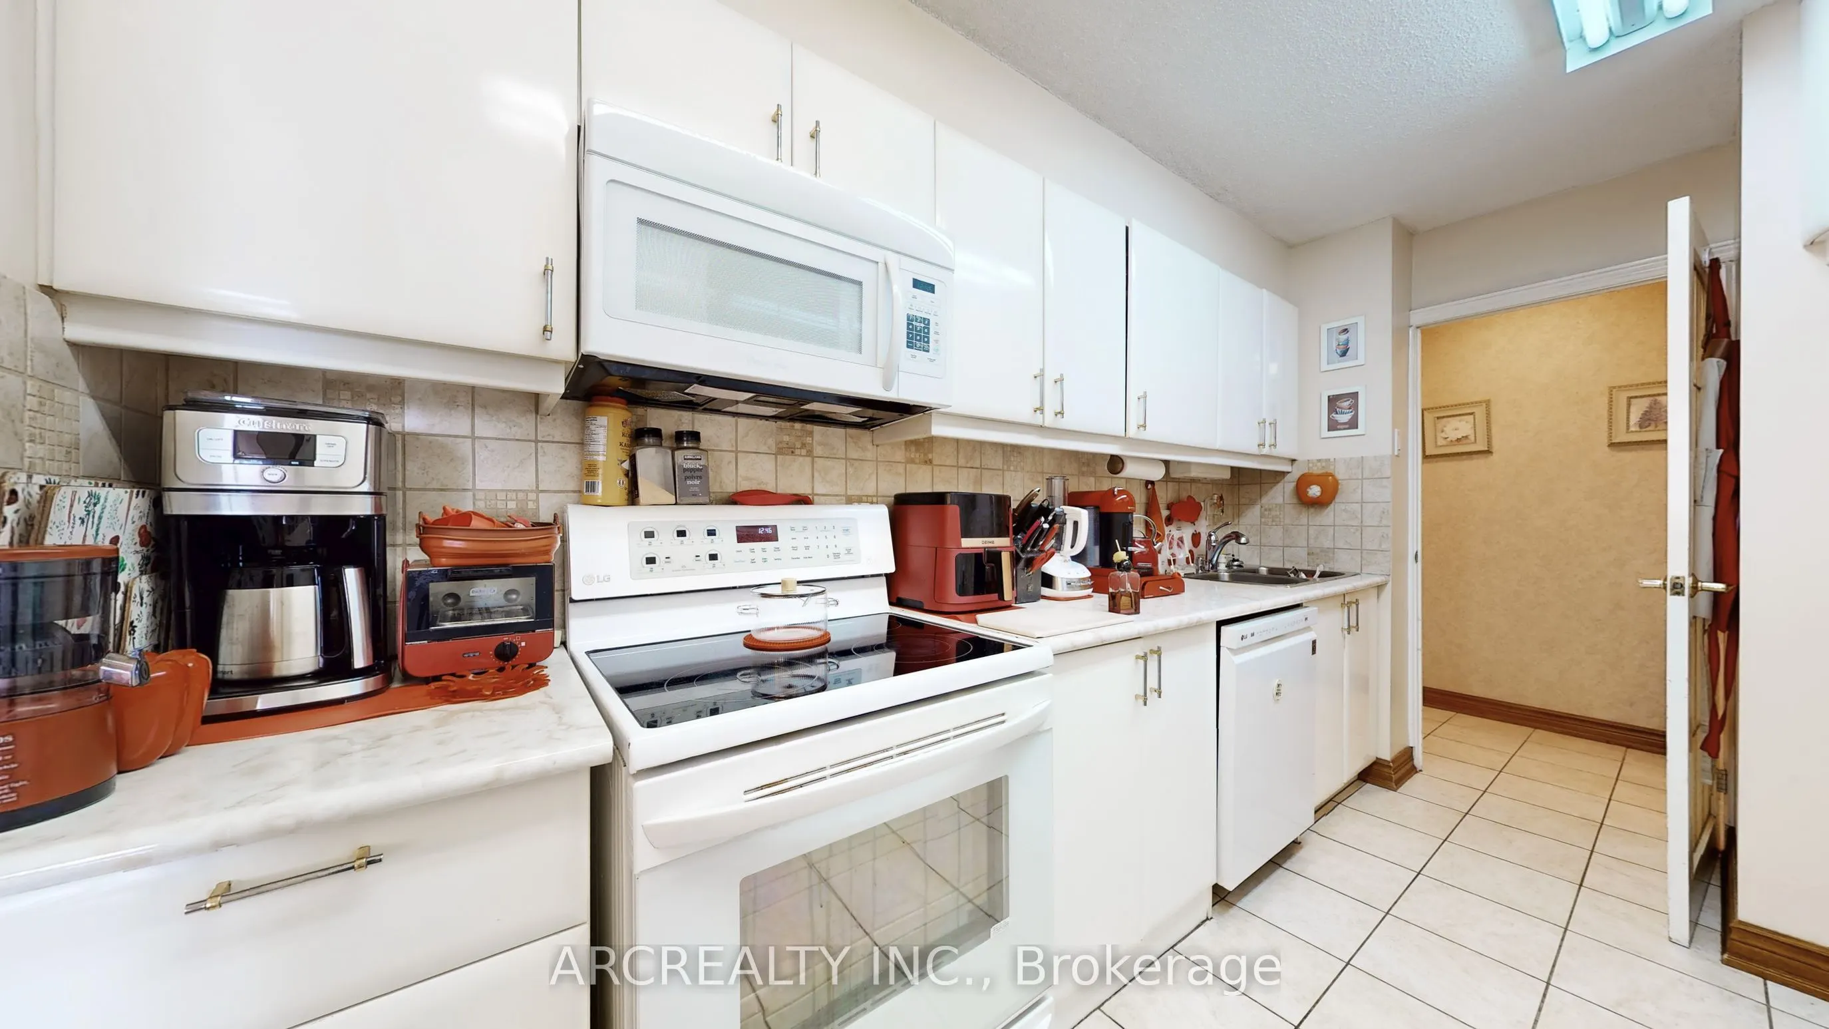
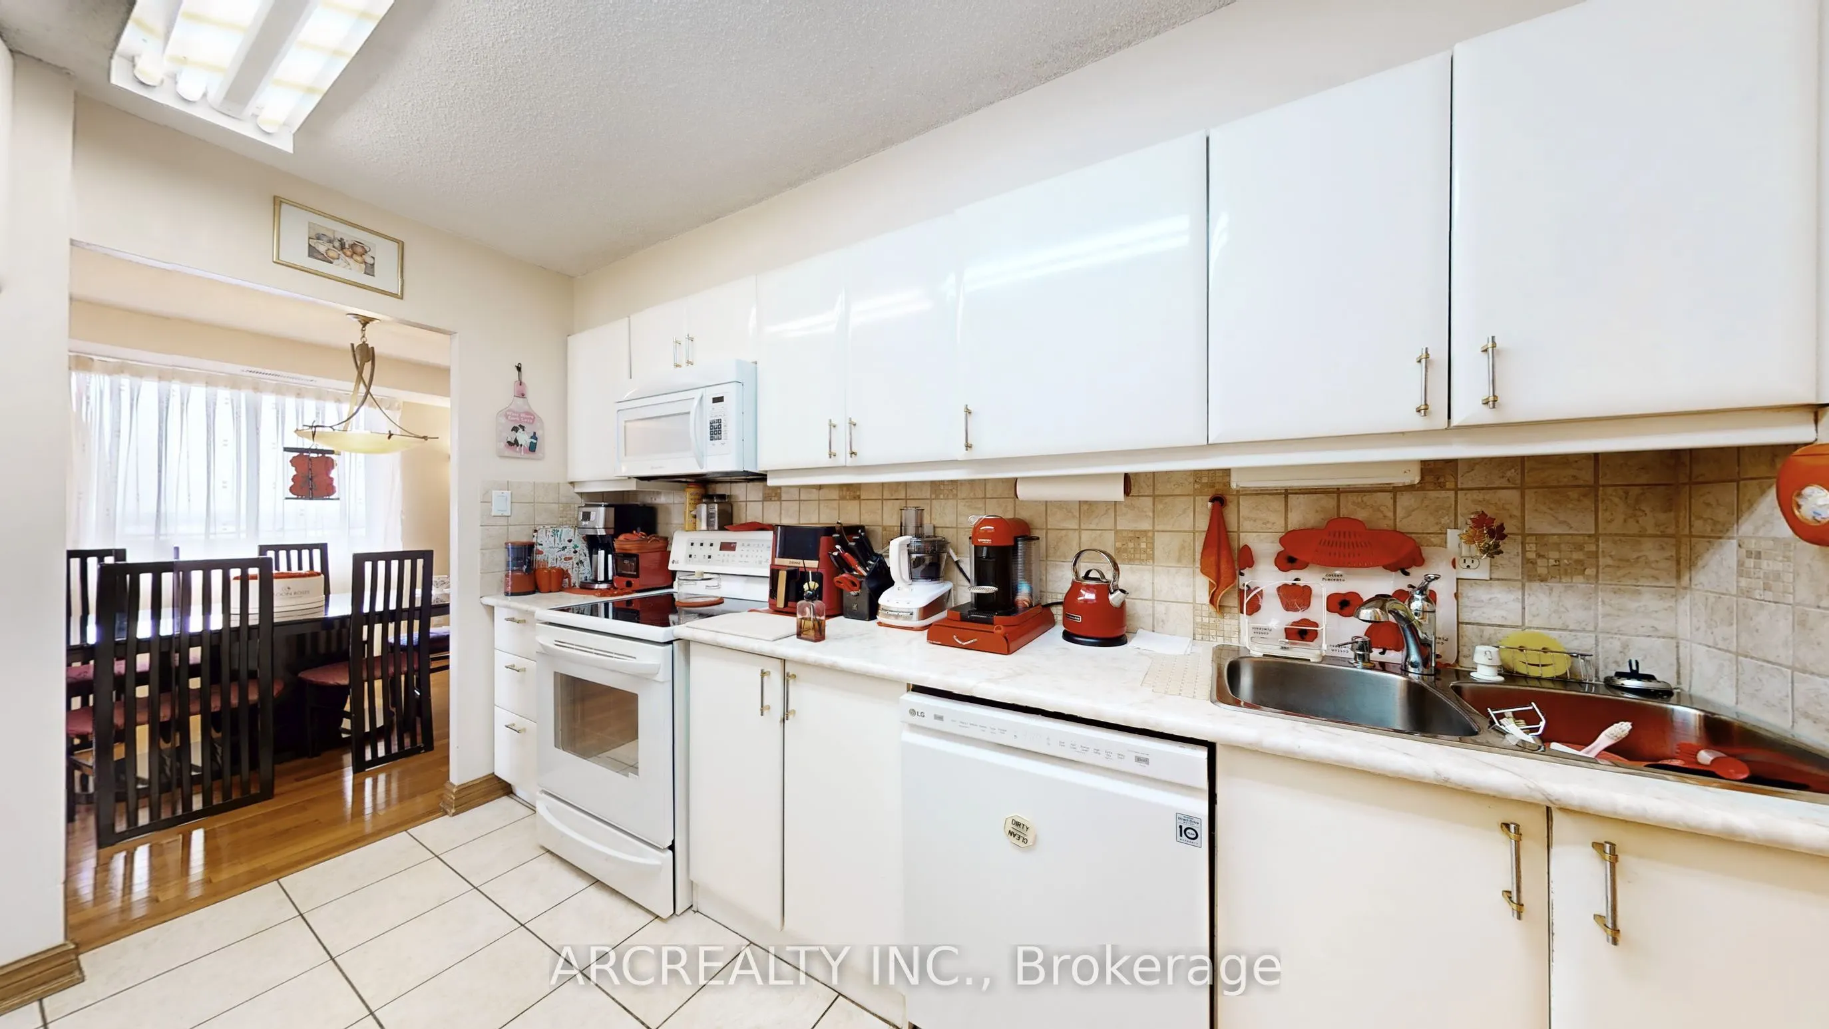
Kitchen
Eat-in Kitchen, Ceramic Floor
Dimensions 12.8 x 8.23 feet
105.34 sqft
Laundry
Ceramic Floor
Dimensions - feet
0 sqft
Living Room
Hardwood Floor, Combined w/Dining, W/O To Balcony
Dimensions 16.73 x 14.44 feet
241.58 sqft
Primary Bedroom
Hardwood Floor, 4 Pc Ensuite, W/O To Balcony
Dimensions 14.76 x 10.83 feet
159.85 sqft
Utility Room
Ceramic Floor
Dimensions 5.58 x 4.56 feet
25.44 sqft
Similar Properties(No results)
Mortgage Calculator
Calculate your estimated monthly mortgage payment
Price
$499,000
$
%
%
Total cost of mortgage
$0
Monthly payment
By clicking Save, we will calculate your estimated mortgage for all properties using the saved values (down payment percentage, interest rate, and amortization).
The accuracy and applicability of this calculator are not guaranteed.