Sign In or Create a Free Account to see full details of this property
Key Facts
Key facts for 18 Uptown Drive #120
Property Type
Condo, Apartment
Parking
Underground 1 garage, 1 parking
MLS #
N13100408
Size
500-599 sqft
Basement
None
Listed on
2026-05-08
Lot size
-
Tax
$2,204.85 /yr
Days on Market
158
Approximate Age
-
Maintenance Fee
$492.56/mo
Central Air Conditio...
Description
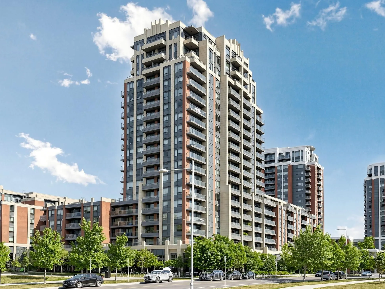
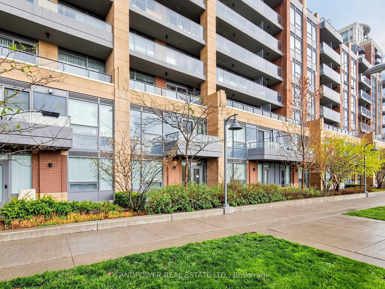
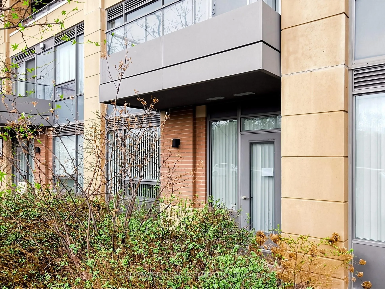
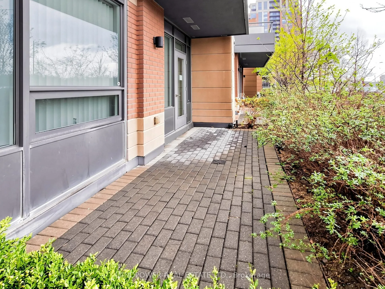
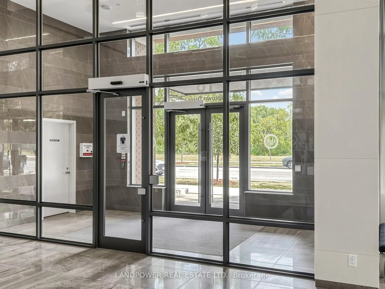
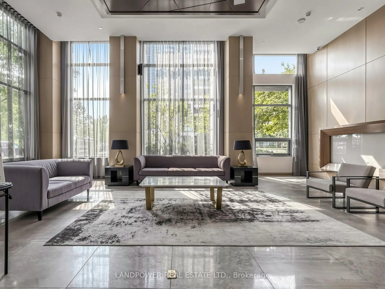
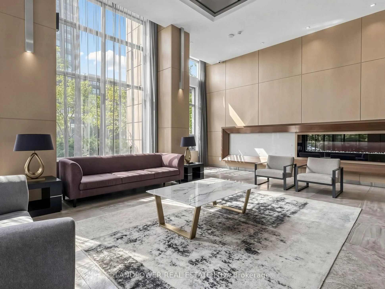
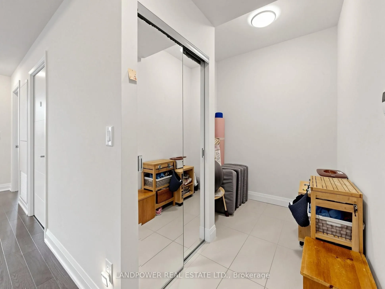
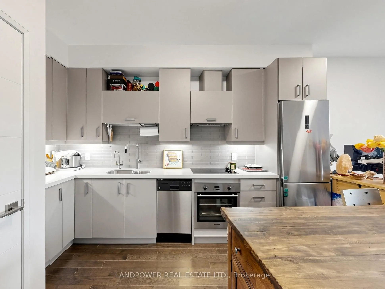
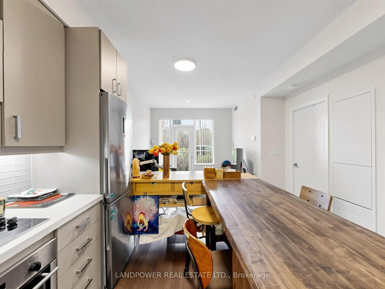
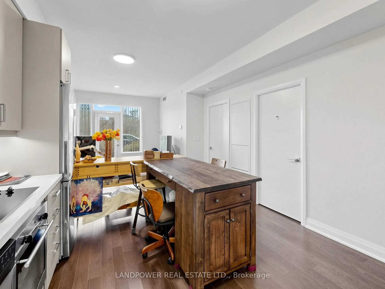
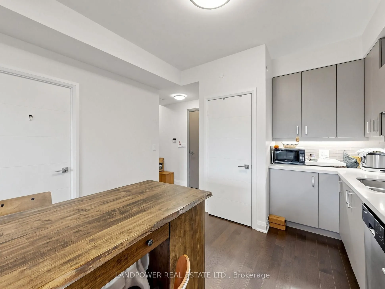
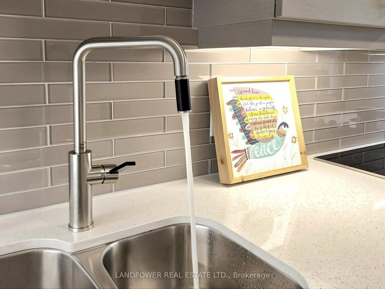
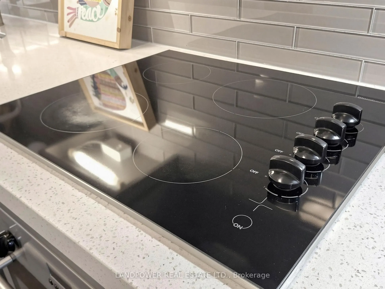
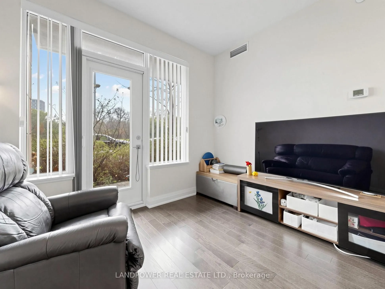
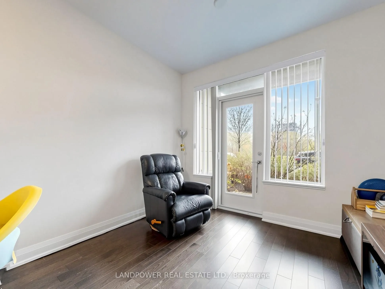
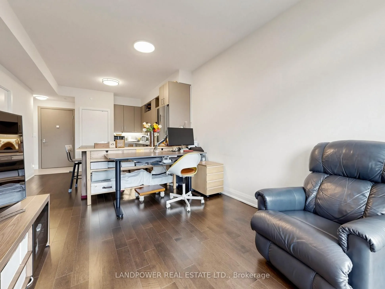
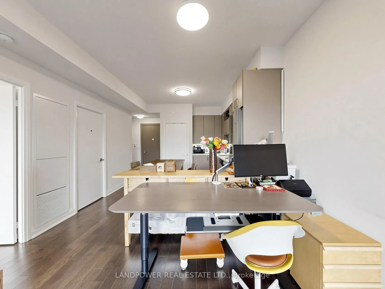
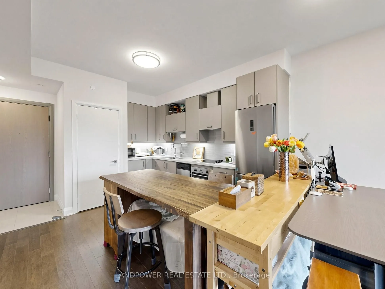
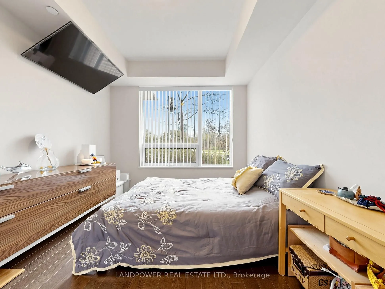
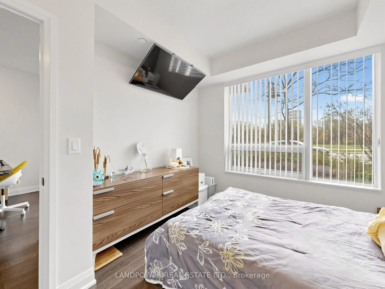
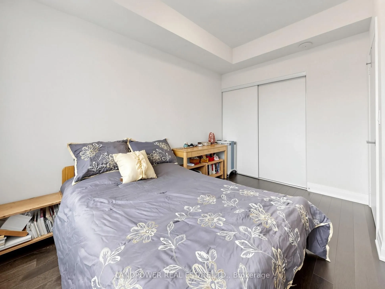
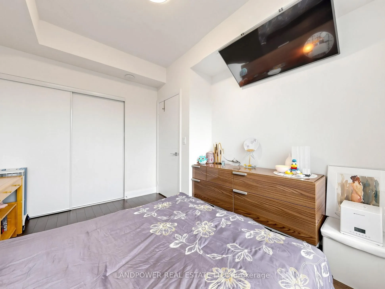
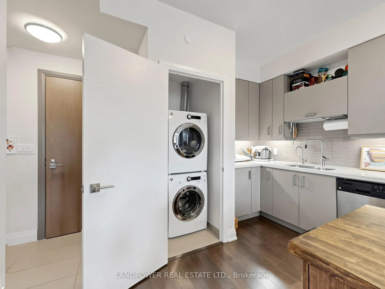
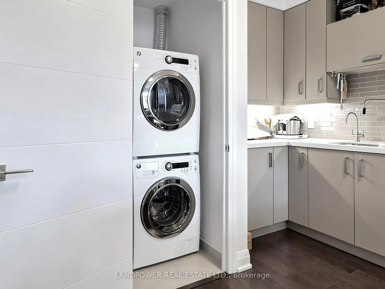
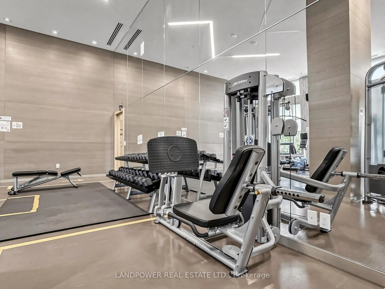
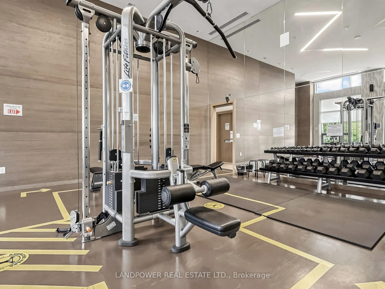
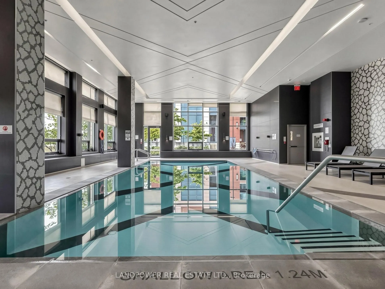
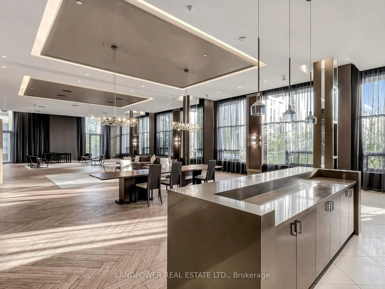
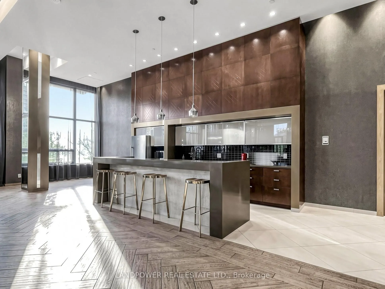
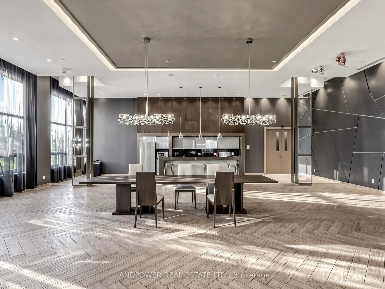
Rarely offered ground floor 1 bedroom + den suite in desirable Unionville, ideally situated at Birchmount & Hwy 7-where everyday convenience meets a vibrant community. This well-maintained, south-facing unit offers a thoughtfully designed layout featuring 9-foot smooth ceilings throughout and an abu...ndance of natural light streaming through expansive windows, enhancing the open-concept living space. The modern kitchen is equipped with stainless steel appliances, quartz countertops, and a stylish backsplash. The inviting living area, complete with a sliding screen door, provides direct access to a private patio, perfect for added comfort and convenience. The spacious primary bedroom includes a large closet, while the den is ideal for a home office. In-suite laundry adds to everyday ease. Residents enjoy a wide range of premium amenities, including 24-hour concierge service, a fitness centre, indoor pool, and party room. Ideally located near York University Markham Campus, Unionville GO Station, Unionville High School, Cineplex, with restaurants, cafés, Whole Foods Market, and banks just steps away. Quick access to Highways 407 & 404, along with public transit, ensures seamless connectivity. Experience refined urban living in this move-in-ready home designed for comfort and style.