Sign In or Create a Free Account to see full details of this property
Key Facts
Key facts for 3859 Finch Avenue E
Property Type
House, Bungalow
Parking
Detached 2 garage, 2 parking
MLS #
E13886474
Size
700-1100 sqft
Basement
Full
Listed on
2026-10-12
Lot size
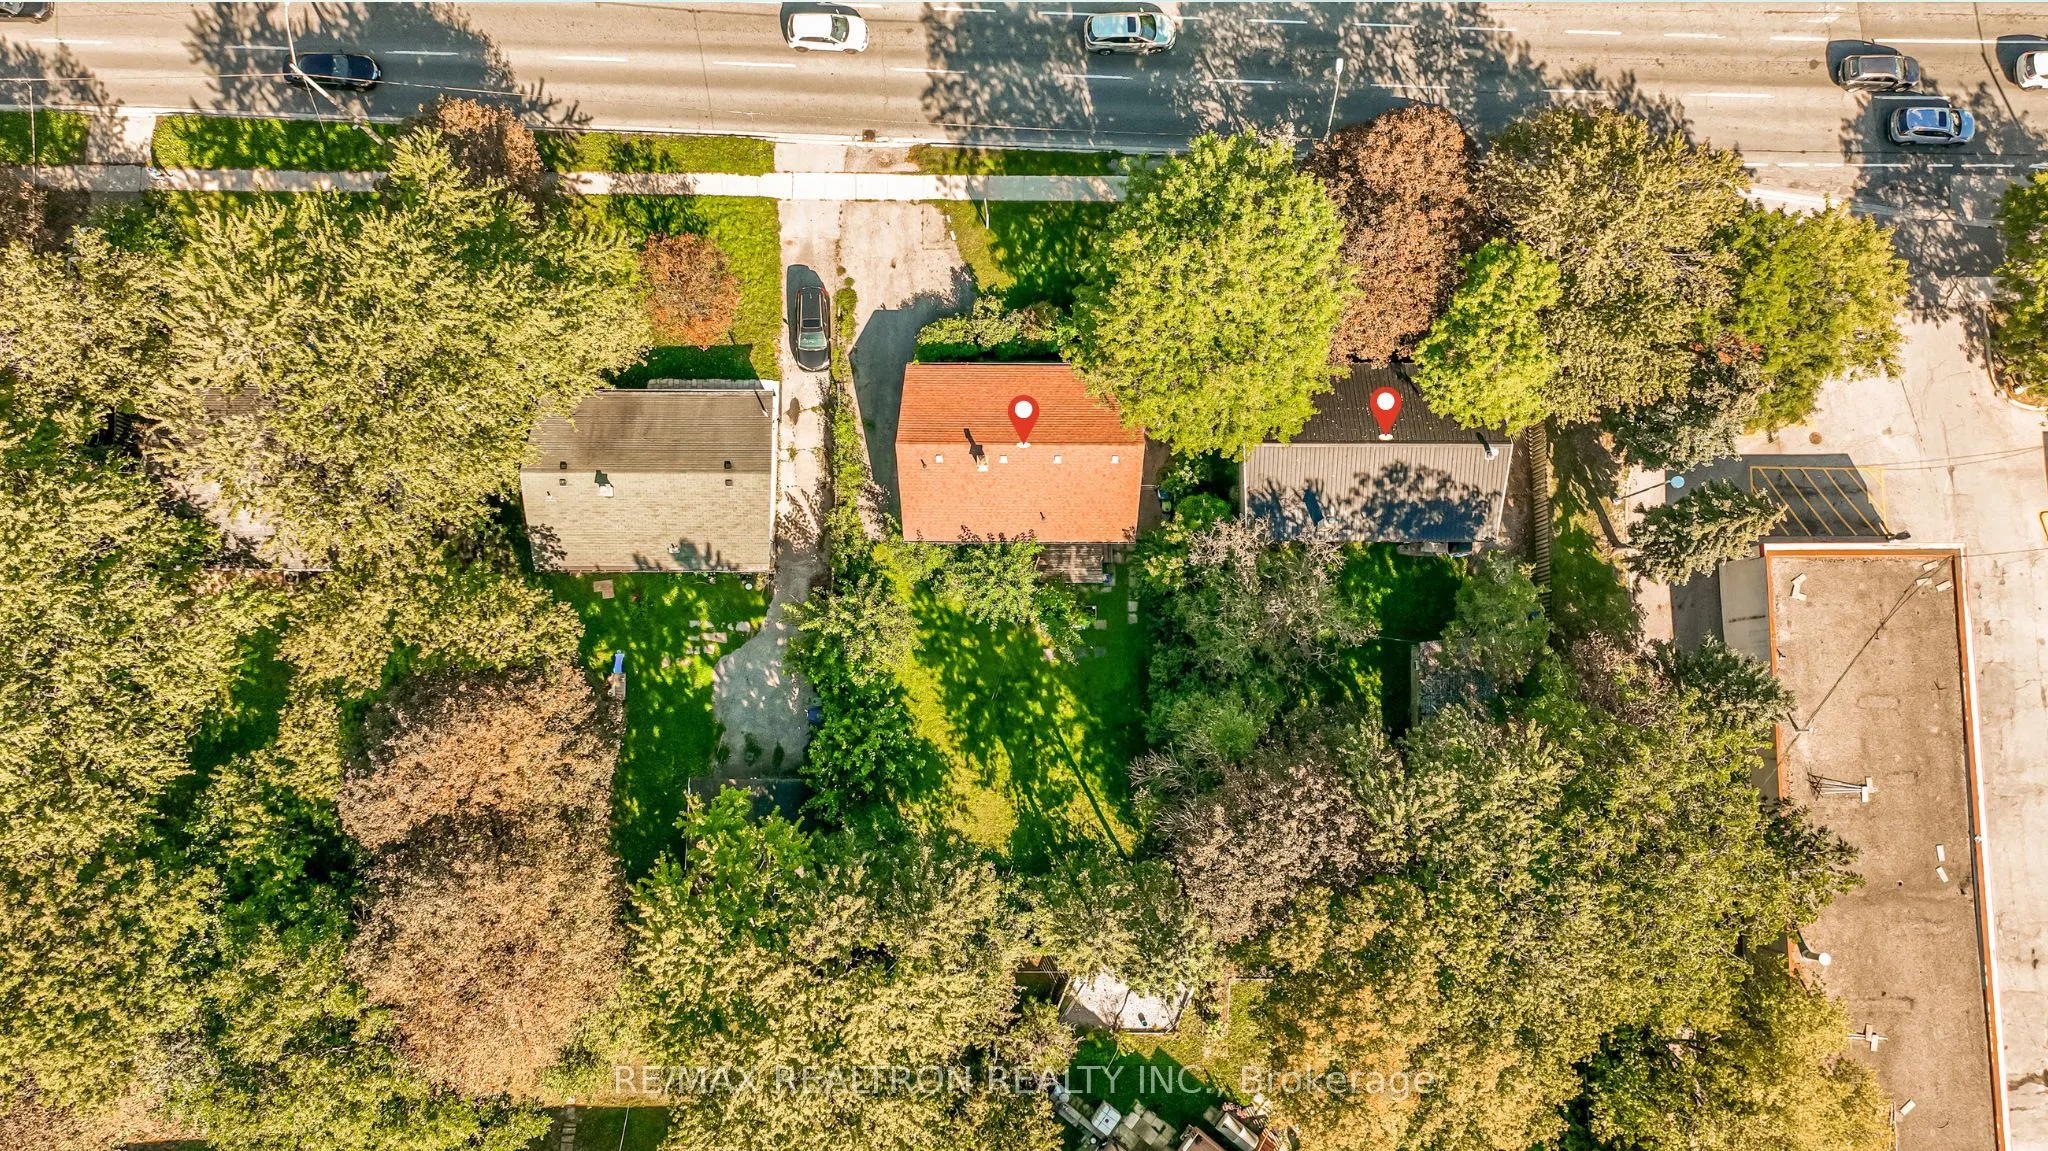
60 x 125.35
Tax
$4,766 /yr
Days on Market
1
Approximate Age
-
Maintenance Fee
-
Description
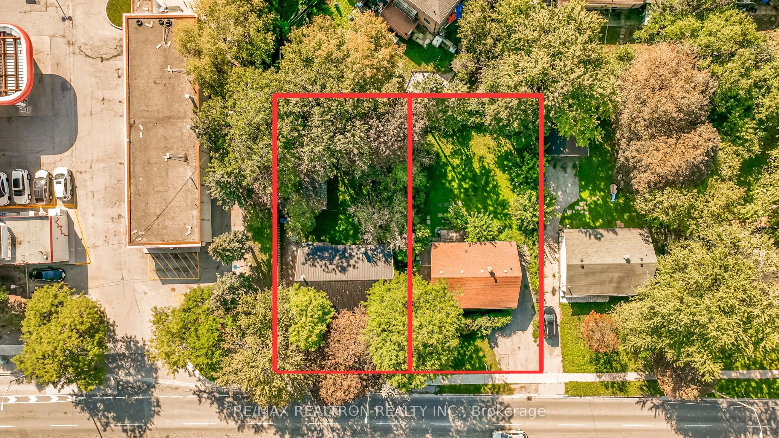
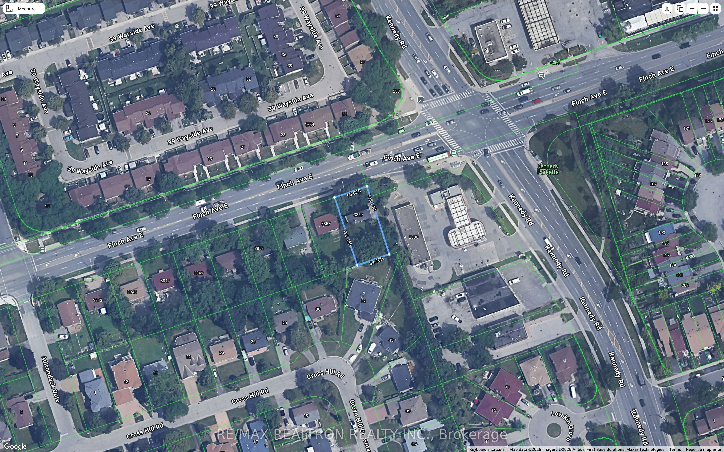
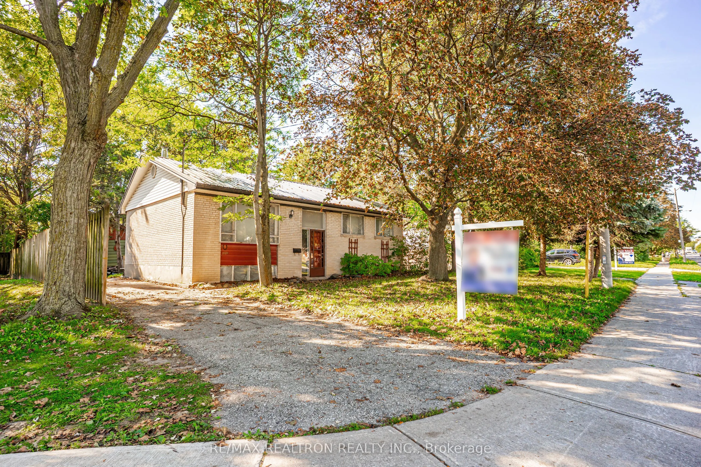
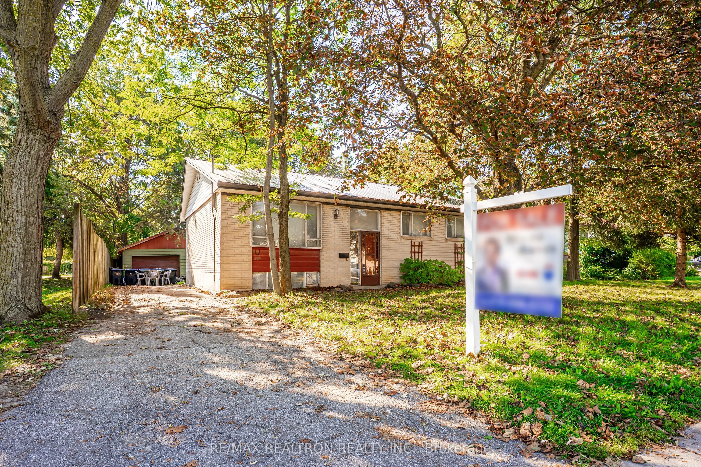
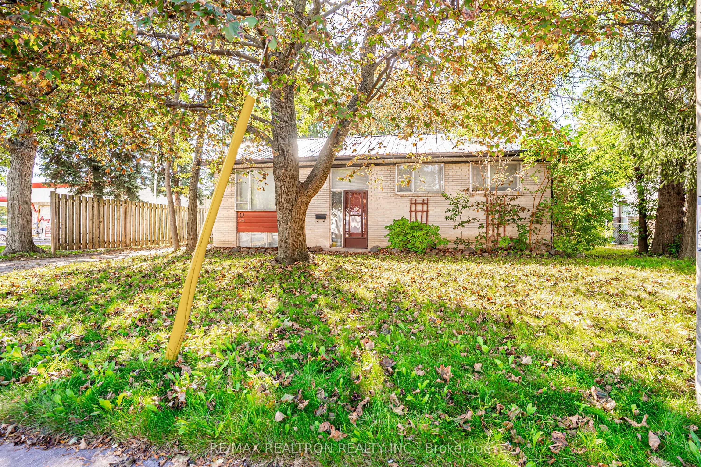
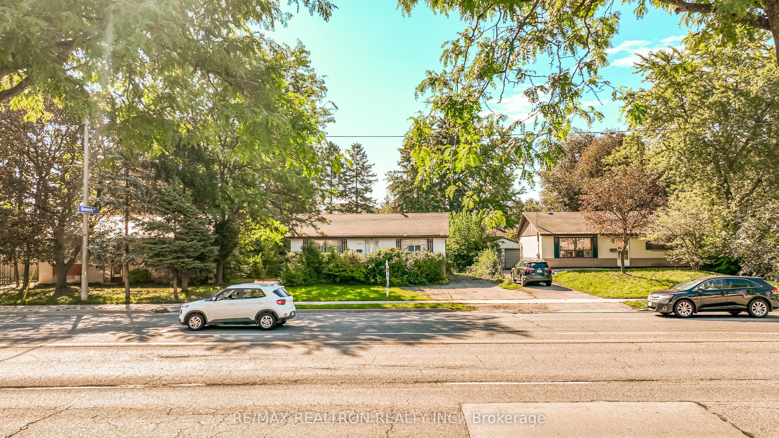
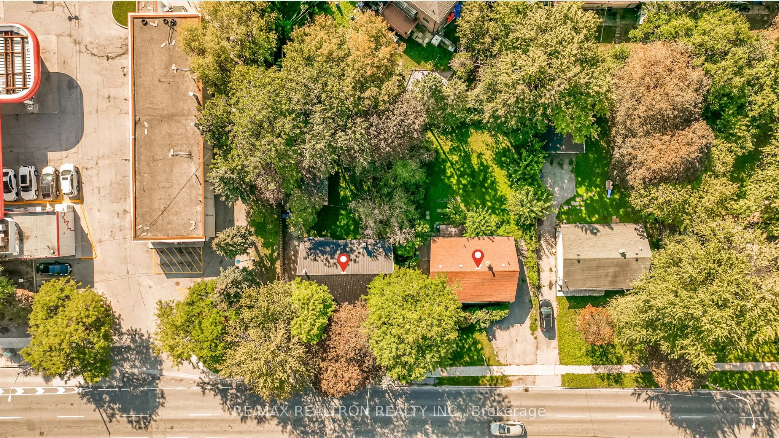
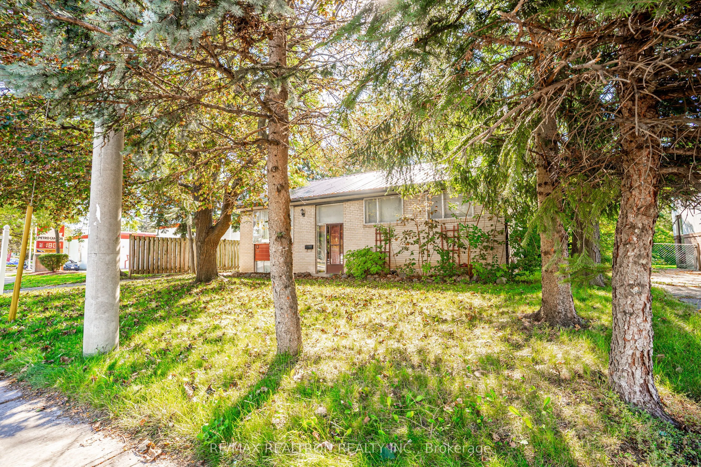
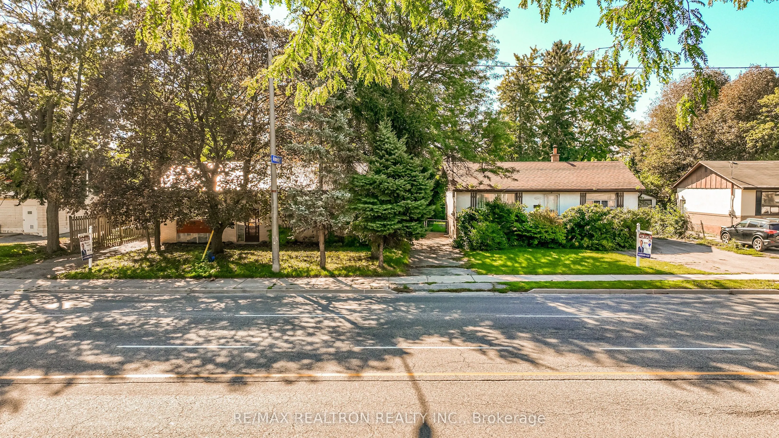
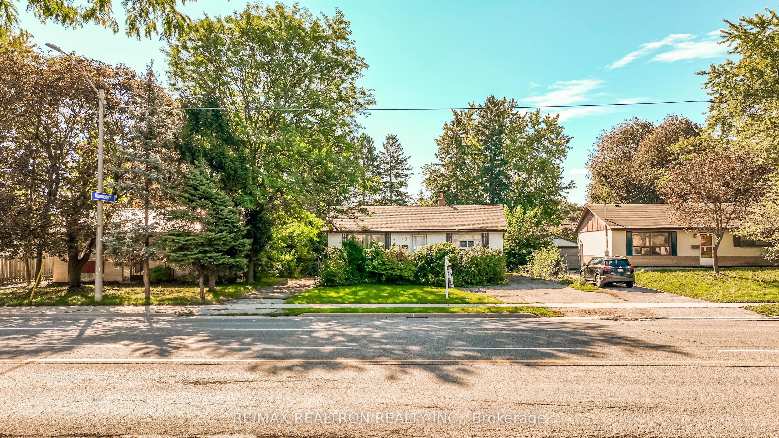
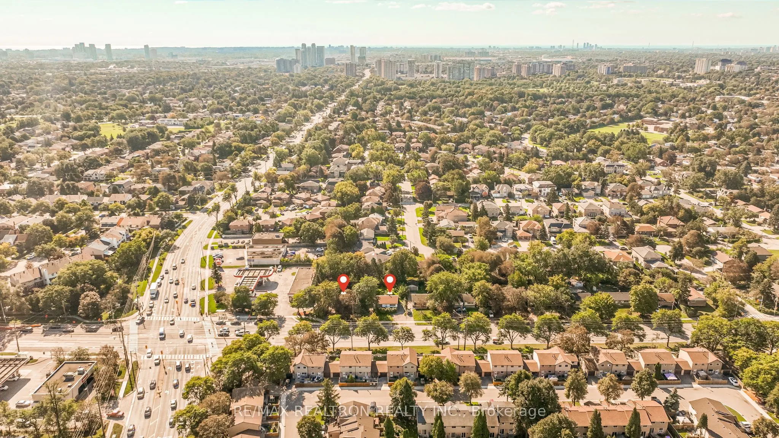
KEY-LOK PROPERTY ON FINCH AVE EAST! LOCATION, LOCATION, LOCATION! Prime Corner Lot Situated At Finch Avenue & Kennedy Road Abutting The Petro Canada Gas Station! An exceptional opportunity for developers, builders, investors, and end users alike. This substantial corner property offers outstanding p...otential in a highly sought-after location, with the added advantage of being within walking distance of the future GO Station. With its generous lot size, prominent corner exposure, and strategic location, the property presents exciting possibilities for future development, subject to all applicable municipal approvals and requirements. Whether you are looking to build, invest, or secure a property with significant long-term potential, opportunities of this calibre are rarely available. Enjoy unparalleled convenience with easy access to shopping centres, schools, restaurants, public transit, major highways including the 401, 404, and 407, as well as the scenic and highly desirable Scarborough Bluffs. An exceptional location with tremendous present-day convenience and exciting future potential. Don't miss the opportunity to secure this rare corner property! This impressive property offers a rare combination of lot size, location, exposure, and future potential, making it an ideal opportunity for developers, builders, investors, and discerning end users. Situated within walking distance of the future GO Station, this property is positioned to benefit from significant improvements in transit connectivity and continued growth in the surrounding area. The possibilities are compelling, whether you are looking to explore
Full Property Details
Interior
Bedrooms
6
Bedrooms Plus
1
Total Bedrooms
7
Washrooms
1
Square Footage
700-1100 sqft
Basement
Full
Heating Source
Oil
Heating Fuel
Baseboard
Air Conditioning
None
Family Room
Yes
Kitchens
1
Total Kitchens
1
Fireplace Features
Yes
Bedrooms
6
Bedrooms Plus
1
Total Bedrooms
7
Washrooms
1
Square Footage
700-1100 sqft
Basement
Full
Heating Source
Oil
Heating Fuel
Baseboard
Air Conditioning
None
Family Room
Yes
Kitchens
1
Total Kitchens
1
Fireplace Features
Yes
Exterior
Depth
125.35
Front
60.02
Lot Size
60 x 125.35 ft
Pool
None
Parking Spaces
2
Total Parking Spaces
4.00
Parking Description
Detached
Garage Spaces
2
Depth
125.35
Front
60.02
Lot Size
60 x 125.35 ft
Pool
None
Parking Spaces
2
Total Parking Spaces
4.00
Parking Description
Detached
Garage Spaces
2
Building Description
Style
Bungalow
Home Type
House
Subtype
Detached
Property Orientation
South
Exterior Finish
Brick
Sewers
Septic
Water Supply
Municipal
Possession Date
No Data
Style
Bungalow
Home Type
House
Subtype
Detached
Property Orientation
South
Exterior Finish
Brick
Sewers
Septic
Water Supply
Municipal
Possession Date
No Data
Community
Community
L'Amoreaux
Community
L'Amoreaux
Taxes & Fees
Taxes
$4,766 /yr
Tax Year
2025
Occupancy
Vacant
Taxes
$4,766 /yr
Tax Year
2025
Occupancy
Vacant
Room Types
Bedroom 2
-
Dimensions 10.1 x 7.51 feet
75.85 sqft
Bedroom 3
-
Dimensions 8.79 x 9.19 feet
80.78 sqft
Dining Room
-
Dimensions 10.2 x 9.09 feet
92.72 sqft
Kitchen
-
Dimensions 10.89 x 9.91 feet
107.92 sqft
Living Room
-
Dimensions 13.48 x 12.89 feet
173.76 sqft
Primary Bedroom
-
Dimensions 13.09 x 8.5 feet
111.26 sqft
Recreation
-
Dimensions 15.49 x 12.5 feet
193.62 sqft
Similar Properties(No results)
Mortgage Calculator
Calculate your estimated monthly mortgage payment
Price
$1,599,000
$
%
%
Total cost of mortgage
$0
Monthly payment
By clicking Save, we will calculate your estimated mortgage for all properties using the saved values (down payment percentage, interest rate, and amortization).
The accuracy and applicability of this calculator are not guaranteed.