Toggle navigation
Toggle navigation
416-473-1801
[email protected]
7303 Warden Ave. unit 101, Markham, Ontario L3R 5Y6, Canada
Home
Communities
Toronto
North York
Scarborough
Markham
Richmond Hill
Vaughan
Sellers
Sold Listings
Street Match
Home Worth
Buyers
Mortgage Calculator
Land Transfer Tax Calculator
CMHC Insurance Calculator
Credit Score Affects You
Save on Interest
Avoid Money Pit
5 Costly Mistakes
Blog
About
Testimonials
Contact
Home
Communities
Toronto
North York
Scarborough
Markham
Richmond Hill
Vaughan
Sellers
Sold Listings
Street Match
Home Worth
Buyers
Mortgage Calculator
Land Transfer Tax Calculator
CMHC Insurance Calculator
Credit Score Affects You
Save on Interest
Avoid Money Pit
5 Costly Mistakes
Blog
About
Testimonials
Contact
Sign in
Home
PropertyDetails
Home
Communities
Sellers
Buyers
Map Search
Blog
About
Contact
Submenu for PropertyDetails
Home
Communities
Sellers
Buyers
Map Search
Blog
About
Contact
3
Photos Coming Soon
Photos Coming Soon
Photos Coming Soon
Photos Coming Soon
Back to Properties
Add to Favourites
Share
Detached
MLS® e13886182
$650
Rent
Listed 1 day
9 Flatwoods Drive #Room 1
Toronto, Milliken
MLS® e13886182
Detached
Request a Tour and get access to all properties
Ask a question
Your request was received!
We'll be in touch soon to confirm the details.
Date:
Beds
· 1
Baths
· 1
Garage
· 0
Sqft
· 1100-1500
Listing History
Buy/Sell/Terminated/Expired listing history for
9 Flatwoods Drive #Room 1
Date
Days on Market
Price
Event
Listing ID
10/11/2026
-
$650
For Rent
E13886182
10/11/2026
2
¤650
Listed
For Rent
$650
10/11/2026
Listing ID
E13886182
Days On Market
-
Date Listed
10/11/2026
Listed Price
$650
Key Facts
Key facts for
9 Flatwoods Drive #Room 1
Property Type
House, 2-Storey
Parking
Attached 0 garage, 0 parking
MLS #
E13886182
Size
1100-1500 sqft
Basement
Finished
Listed on
2026-10-11
Lot size
25 x 115.68
Tax
-
Days on Market
2
Approximate Age
16-30
Maintenance Fee
-
Heating, Hydro, Wate...
See details
Description
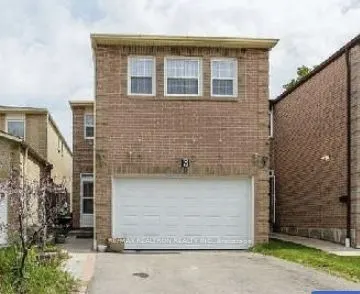
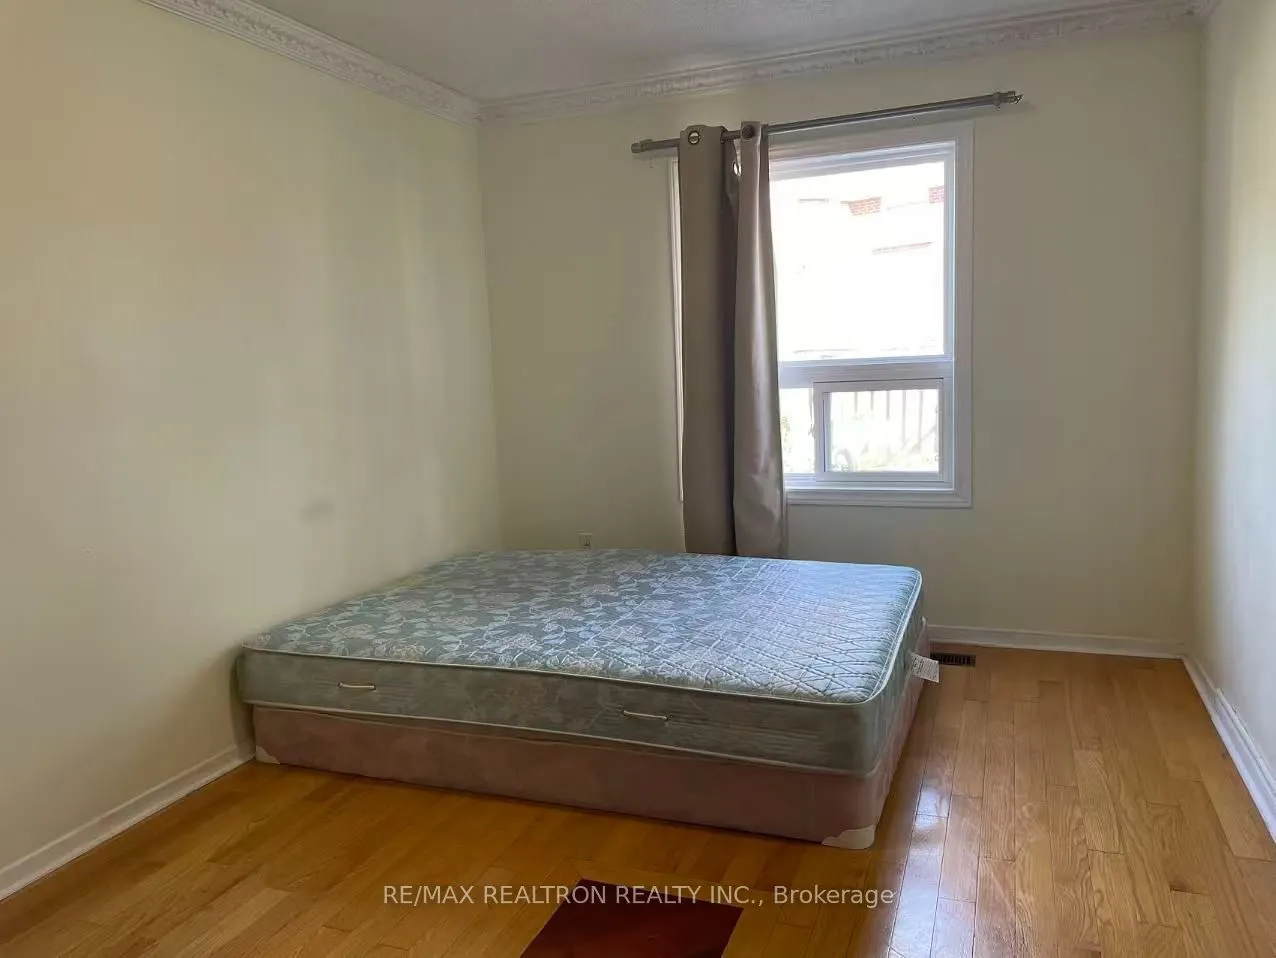
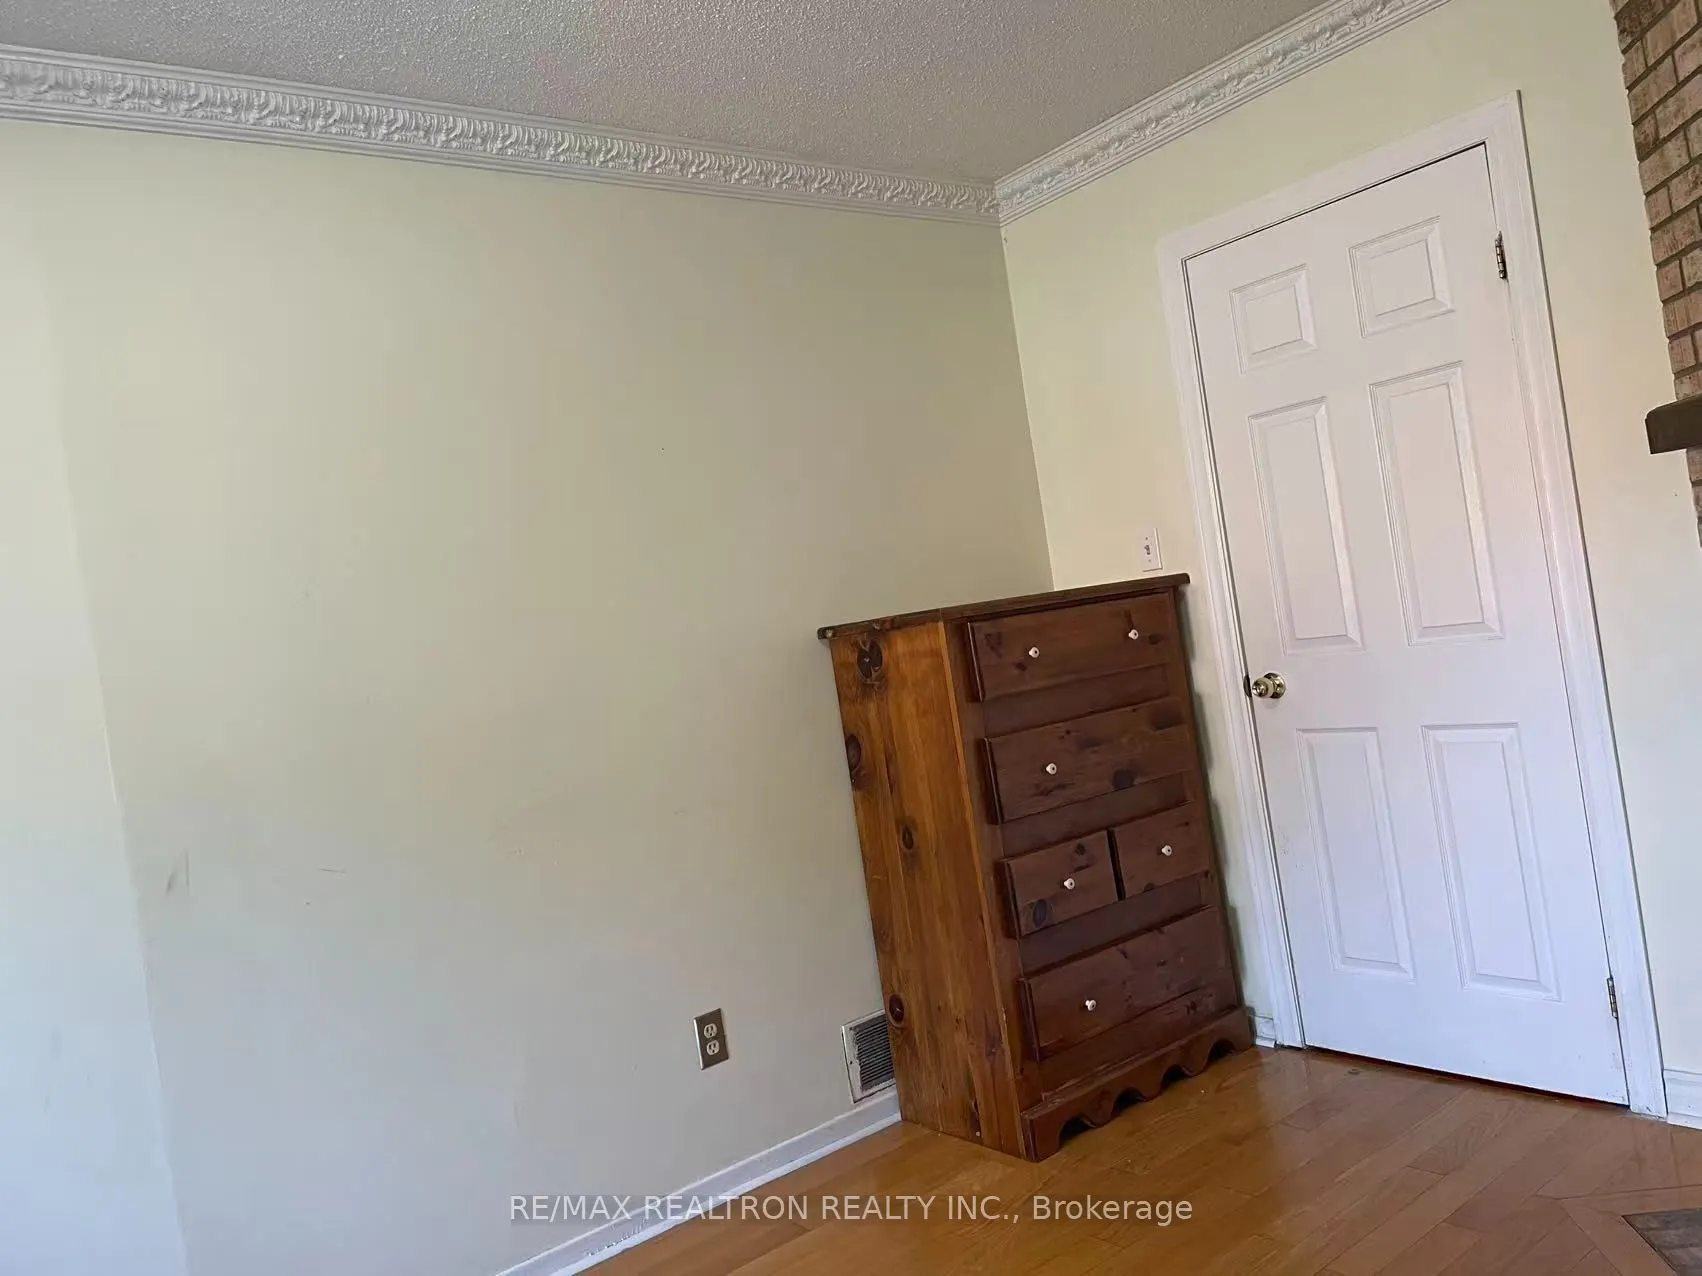
Room for rent on the ground floor; seeking a female roommate. Shared kitchen and laundry facilities. Convenient location-within walking distance of the school, TTC, and the mall.
Full Property Details
Interior
Exterior
Building Description
Community
Taxes & Fees
Interior
Bedrooms
1
Total Bedrooms
1
Washrooms
1
Square Footage
1100-1500 sqft
Basement
Finished
Heating Source
Gas
Heating Fuel
Forced Air
Air Conditioning
Central Air
Family Room
Yes
Kitchens
1
Total Kitchens
1
Fireplace Features
Yes
Bedrooms
1
Total Bedrooms
1
Washrooms
1
Square Footage
1100-1500 sqft
Basement
Finished
Heating Source
Gas
Heating Fuel
Forced Air
Air Conditioning
Central Air
Family Room
Yes
Kitchens
1
Total Kitchens
1
Fireplace Features
Yes
Exterior
Depth
115.68
Front
24.6
Driveway
Private
Lot Size
25 x 115.68 ft
Pool
None
Parking Spaces
0
Total Parking Spaces
0.00
Parking Description
Attached
Garage Spaces
0
Depth
115.68
Front
24.6
Driveway
Private
Lot Size
25 x 115.68 ft
Pool
None
Parking Spaces
0
Total Parking Spaces
0.00
Parking Description
Attached
Garage Spaces
0
Building Description
Style
2-Storey
Home Type
House
Subtype
Detached
Year Built
16-30
Property Orientation
East
Exterior Finish
Brick
Sewers
Sewer
Water Supply
Municipal
Possession Date
10/11/2026
Style
2-Storey
Home Type
House
Subtype
Detached
Year Built
16-30
Property Orientation
East
Exterior Finish
Brick
Sewers
Sewer
Water Supply
Municipal
Possession Date
10/11/2026
Community
Community
Milliken
Community
Milliken
Taxes & Fees
Occupancy
Owner+Tenant
Heating
Included
Hydro
Included
Water
Included
Occupancy
Owner+Tenant
Heating
Included
Hydro
Included
Water
Included
Room Types
Bedroom
-
Dimensions - feet
0 sqft
See full list
Similar Properties
(No results)
Active
Comparables
Rent
Comparables
Sold
Comparables
Rented
Comparables
Expand
Elaine Qin
Email:
[email protected]
Cell:
416-473-1801
Request a Tour
In person
Virtual Tour
ASAP
Tue
13
Oct
Wed
14
Oct
Thu
15
Oct
Fri
16
Oct
Sat
17
Oct
Sun
18
Oct
Mon
19
Oct
Tue
20
Oct
Wed
21
Oct
Thu
22
Oct
Fri
23
Oct
Sat
24
Oct
Sun
25
Oct
Mon
26
Oct
Tue
27
Oct
Request a Tour and get access to all properties
Your request was received!
We'll be in touch soon to confirm the details.
Date:
If you have any questions, please contact us at any time.
Schedule Again
Advertising Agent
Elaine Qin
[email protected]
416-473-1801
Ask a Question
Courtesy of:
RE/MAX REALTRON REALTY INC.