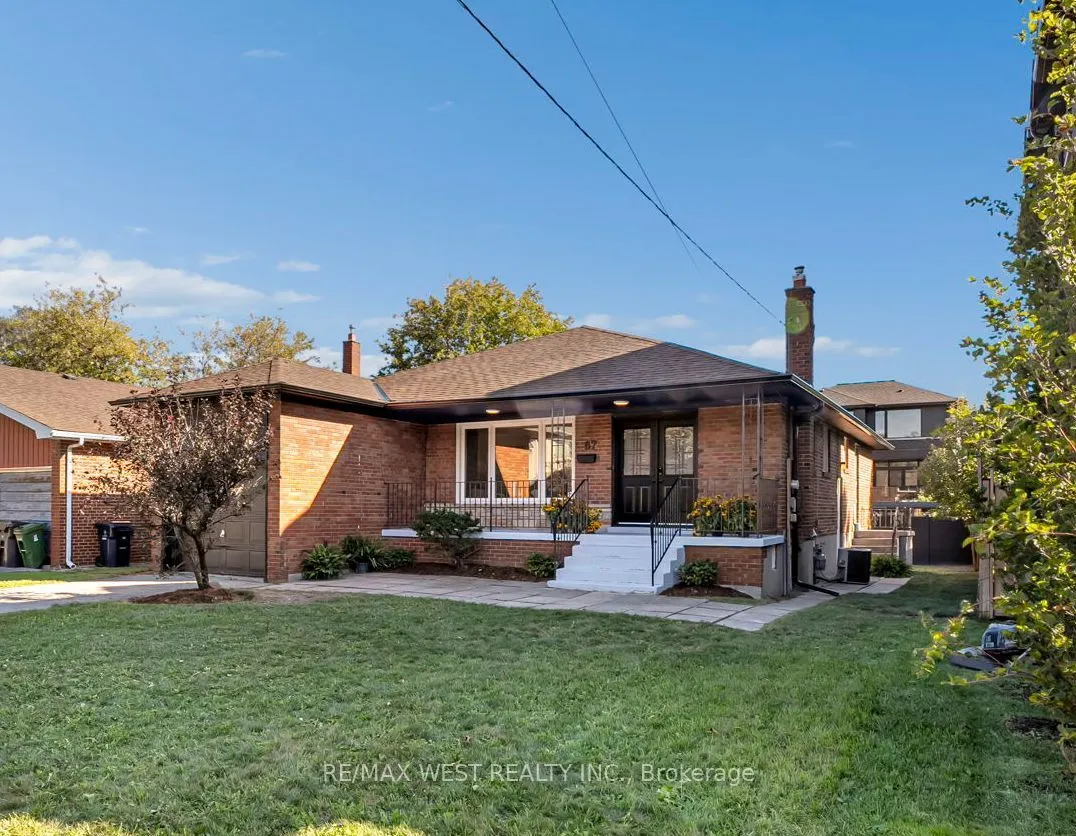
Sign In or Create a Free Account to see full details of this property
Key Facts
Key facts for 67 Burncrest Drive
Property Type
House, Bungalow
Parking
Attached 1 garage, 2 parking
MLS #
C14191496
Size
1500-2000 sqft
Basement
Apartment,Finished,Separate Entrance,Walk-Up
Listed on
2026-11-18
Lot size
50 x 115.0
Tax
-
Days on Market
0
Approximate Age
-
Maintenance Fee
-
Parking
Description
**JUST RENOVATED** **OVER 160K SPENT in renovations** **NEW WASHROOMS, KITCHENS, FLOORS and MUCH MORE** 4+3 bedroom bungalow featuring a spacious main-floor living area and a lower-level suite with a separate entrance. This move-in-ready property offers incredible flexibility for families or multi-g...enerational living in one of Toronto's most sought-after neighbourhoods. The main floor has been fully renovated from top to bottom and showcases four spacious bedrooms, generous living and dining areas, a brand-new kitchen, two washrooms, new flooring, and stylish modern finishes designed for today's lifestyle. The fully renovated lower level offers exceptional versatility with its own ***SEPARATE ENTRANCE***, three additional bedrooms, two washrooms, and a fully functional kitchen, creating an ideal in-law suite.. A rare opportunity in a prestigious, family-friendly community surrounded by luxury residences.