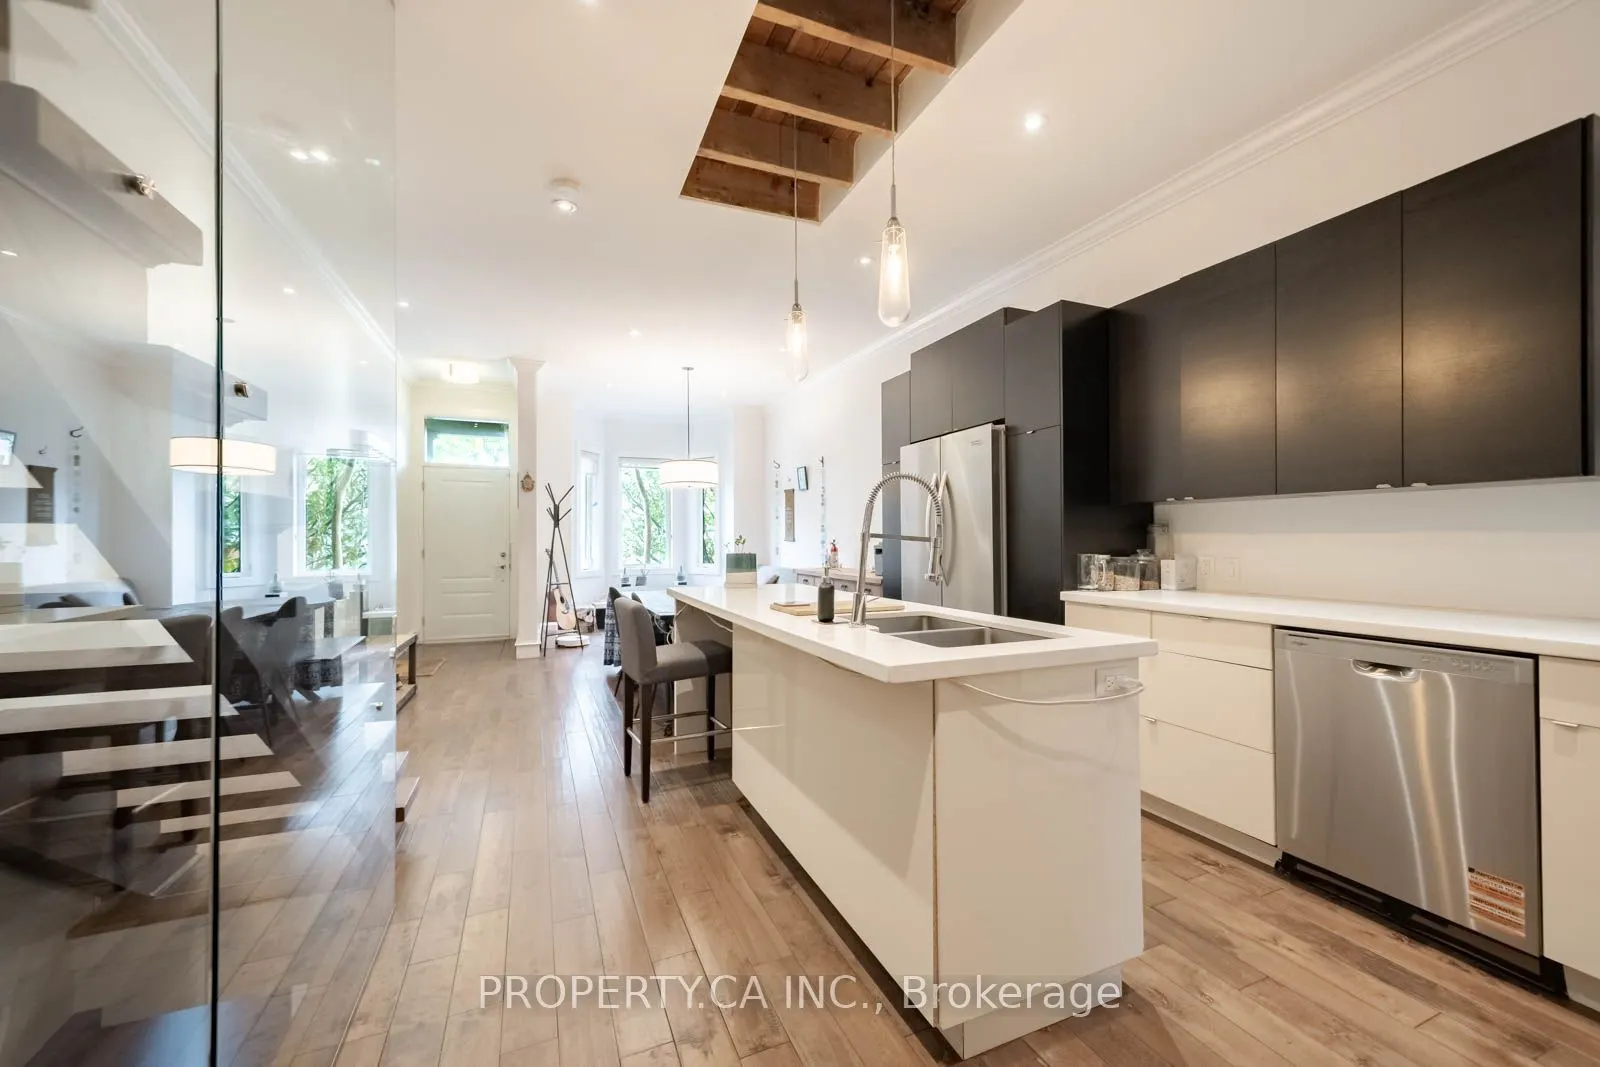
Toronto Life once named this house its Home of the Week, and walking through it, you get why. It sits on the quietest, best-looking stretch of Richmond Street West, a short stroll from Trinity Bellwoods Park and the full run of Queen West. The main floor is one long, open room almost 28 feet deep. H...ardwood underfoot, crown moulding overhead, pot lights throughout, and a centre island kitchen with stainless steel appliances anchoring the whole thing. The living room opens onto a cedar deck, and that's where most summer evenings will end up. Upstairs, the vaulted primary suite has a skylight and his and hers closets. The spa bath has heated slate floors, a separate shower and a double sink. Laundry gets its own room on the same level, with built-in shelves. A third-floor bedroom with its own skylight gives you a quiet retreat or a proper home office. The finished basement adds a media room and 2 more bedrooms. Out back, a powered carport holds 2 cars, which almost never happens this close to Queen. This house has been loved, and it's looking for a new resident who will love it right back.
Full Property Details
Interior
Bedrooms
3
Bedrooms Plus
2
Total Bedrooms
5
Washrooms
3
Square Footage
1500-2000 sqft
Basement
Full,Finished
Heating Source
Gas
Heating Fuel
Forced Air
Air Conditioning
Central Air
Family Room
Yes
Kitchens
1
Total Kitchens
1
Fireplace Features
No
Bedrooms
3
Bedrooms Plus
2
Total Bedrooms
5
Washrooms
3
Square Footage
1500-2000 sqft
Basement
Full,Finished
Heating Source
Gas
Heating Fuel
Forced Air
Air Conditioning
Central Air
Family Room
Yes
Kitchens
1
Total Kitchens
1
Fireplace Features
No
Exterior
Depth
97.5
Front
13.0
Driveway
Private
Lot Size
13 x 97.5 ft
Pool
None
Parking Spaces
0
Total Parking Spaces
2.00
Parking Description
Carport
Garage Spaces
2
Depth
97.5
Front
13.0
Driveway
Private
Lot Size
13 x 97.5 ft
Pool
None
Parking Spaces
0
Total Parking Spaces
2.00
Parking Description
Carport
Garage Spaces
2
Building Description
Style
2 1/2 Storey
Home Type
House
Subtype
Semi-Detached
Property Orientation
North
Exterior Finish
Brick,Brick Front
Sewers
Sewer
Water Supply
Municipal
Possession Date
1/15/2027
Style
2 1/2 Storey
Home Type
House
Subtype
Semi-Detached
Property Orientation
North
Exterior Finish
Brick,Brick Front
Sewers
Sewer
Water Supply
Municipal
Possession Date
1/15/2027
Community
Community
Niagara
Community
Niagara
Taxes & Fees
Occupancy
Vacant
Parking
Included
Occupancy
Vacant
Parking
Included
Room Types
Bedroom 2
Hardwood Floor, Pot Lights, Window
Dimensions 14.24 x 8.33 feet
118.62 sqft
Bedroom 3
Skylight, Sliding Doors, Broadloom
Dimensions 13.75 x 9.84 feet
135.3 sqft
Bedroom 4
Pot Lights, Window, Vinyl Floor
Dimensions 13.68 x 11.42 feet
156.23 sqft
Bedroom 5
Pot Lights, Closet, Vinyl Floor
Dimensions 10.6 x 8.6 feet
91.16 sqft
Dining Room
Open Concept, Crown Moulding, Hardwood Floor
Dimensions 27.92 x 13.42 feet
374.69 sqft
Foyer
2 Pc Bath, W/O To Deck, Hardwood Floor
Dimensions 10.43 x 5.91 feet
61.64 sqft
Kitchen
Centre Island, Stainless Steel Appl, Hardwood Floor